
20 JACKMAN ROAD
Clarington (Bowmanville), Ontario
MLS® E13645982
$849,000
- Status
- Active
- Property type
- House
- MLS® number
- E13645982
- Bedrooms
- 3
- Bathrooms
- 3
- Year built
- —
 1 / 43
Listing description
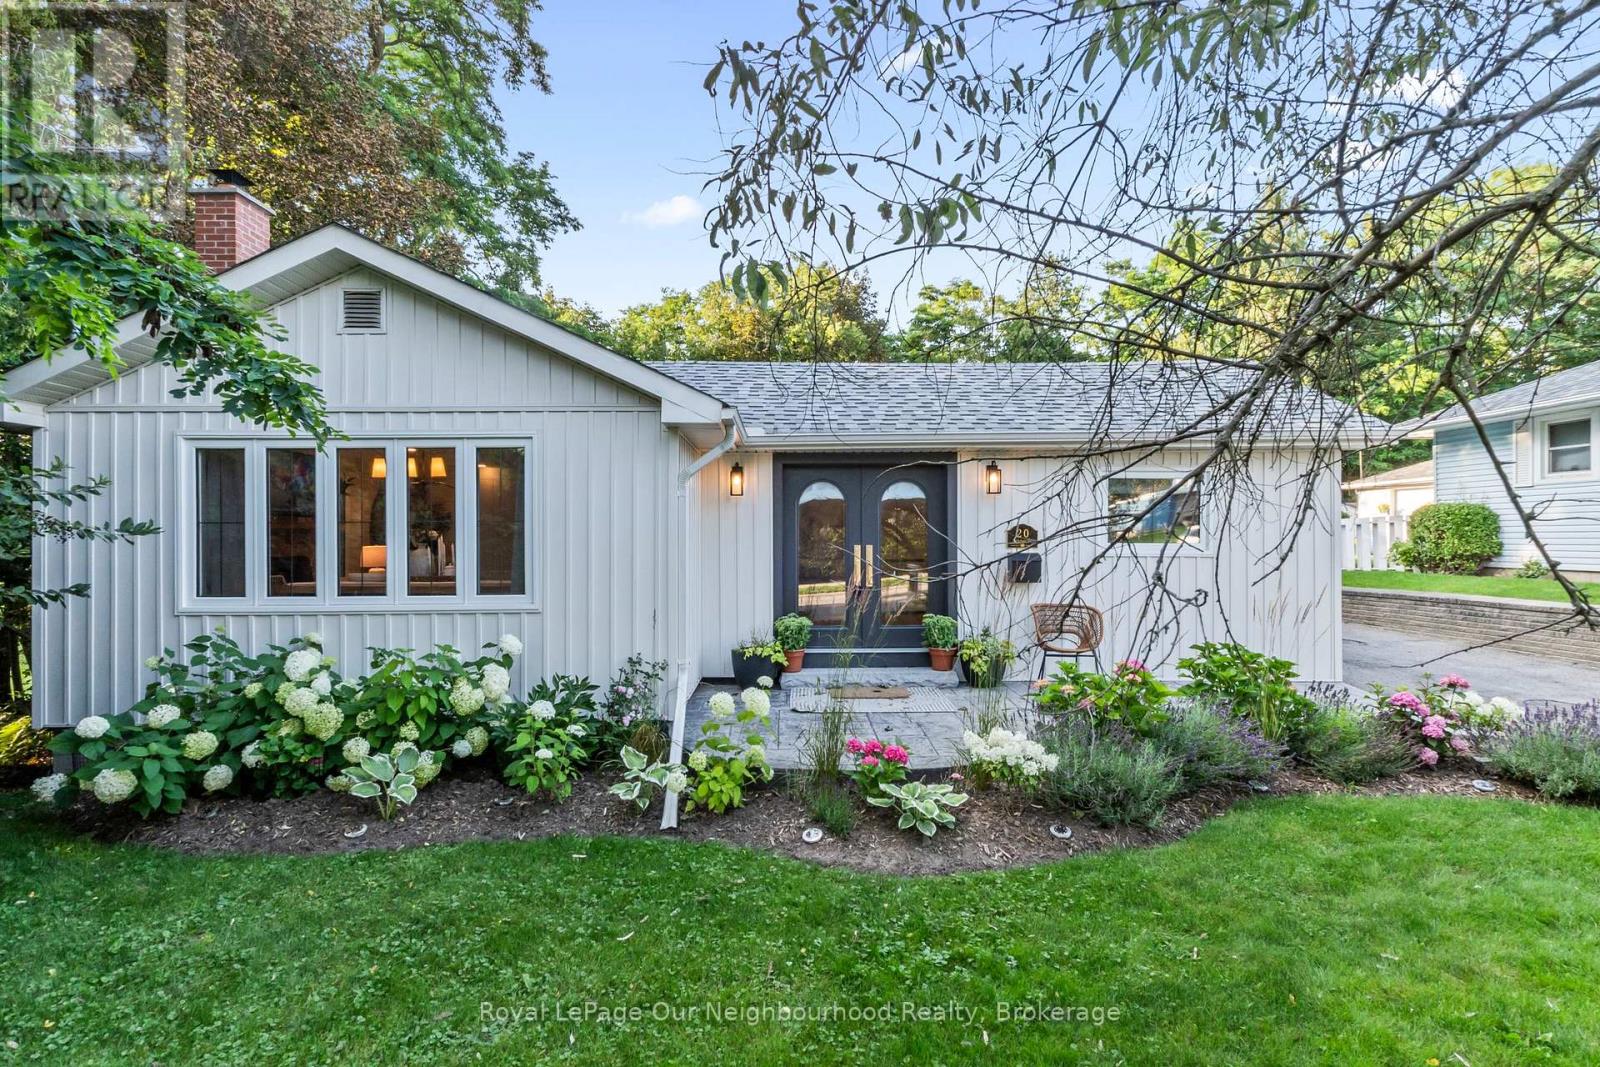
Welcome to this stunning, fully renovated 3-bedroom, 3-bath bungalow that has been thoughtfully redesigned with quality, craftsmanship, and timeless style in mind. Every finish was carefully selected to create a home that is as functional as it is beautiful. The designer kitchen is the heart of the home, featuring two-tone cabinetry, a farmhouse sink, stone backsplash, pendant lighting, and a versatile centre island that's perfect for both everyday living and entertaining.
The open-concept kitchen, dining, and living areas flow seamlessly together, creating a warm and inviting space to gather with family and friends. The spacious primary suite feels like a private retreat, complete with a walk-in closet and a beautifully appointed ensuite featuring a clawfoot tub, checkerboard tile, mixed metal finishes, and thoughtfully curated designer details. Step through the patio doors to your private backyard oasis, where mature trees create a peaceful backdrop for relaxing, entertaining, or unwinding in the hot tub after a long day.
Located in one of Bowmanville's most desirable neighbourhoods, you're just minutes from historic downtown, schools, parks, shopping, restaurants, and everyday amenities, with scenic walking trails nearby. A truly turnkey home where every renovation was completed with intention and exceptional attention to detail.
Property summary
- MLS® number
- E13645982
- Property type
- Single Family
- Building type
- House
- Title
- Freehold
- Land size
- 103.1 x 119.7 FT ; irregular (0.304 ac)
- Annual property taxes
- $5,989.10
- Parking
- 4 spaces · Detached Garage, Garage
- Days on market
- 40 days
Features & details
- Heating
- Forced air, Natural gas
- Cooling
- Central air conditioning
- Basement
- Finished, N/A
- Appliances
- Refrigerator, Dishwasher, Stove, Water Heater
- Exterior features
- Vinyl siding
- Lot features
- Cul-de-sac, Wooded area
- Architectural style
- Bungalow
What would this home cost you?
Based on the $849,000 asking price at a 5.00% example rate, semi-annual compounding.
Renanza Realty Inc. can represent you on this property — send an enquiry to arrange a private viewing.
Listing courtesy of Royal LePage Our Neighbourhood Realty, Whitby.
The listing data displayed here is provided in part by the Canadian Real Estate Association (CREA) through its Data Distribution Facility (DDF®) and is drawn from Boards and Associations across Canada. Information is deemed reliable but is not guaranteed accurate by CREA. The listings are held by brokerages other than Renanza Realty unless otherwise noted.
The trademarks REALTOR®, REALTORS® and the REALTOR® logo are controlled by CREA and identify real estate professionals who are members of CREA. The trademarks MLS®, Multiple Listing Service® and the associated logos identify professional services rendered by REALTOR® members of CREA to effect the purchase, sale and lease of real estate as part of a cooperative selling system.