
20 IRWIN AVENUE
Hamilton (Ancaster), Ontario
MLS® X14191996
$1,099,000
- Status
- Active
- Property type
- House
- MLS® number
- X14191996
- Bedrooms
- 5
- Bathrooms
- 4
- Year built
- —
 1 / 34
Listing description
CURB APPEAL TO THE MAX! FULL IN-LAW SUITE WITH A SEPARATE ENTRANCE BACKING ONTO EP. 6" CROWN MOULDING AND VINYL PLANK (2023) THROUGHOUT THE WHOLE HOUSE WITH ENERGY EFFICIENT BLINDS (2023) ADDED.
OPEN CONCEPT KITCHEN/LIVING/DINING ROOM WITH WALKOUT TO A FULLY FENCED YARD BACKING ONTO EP WITH A PATIO, GAZEBO, HOT TUB, GAS BBQ LINE AND SHED. LANDSCAPED TO AFFORD THAT PRIVACY IN THE MIDDLE OF THE CITY. MAIN FLOOR LAUNDRY, POWDER ROOM, COFFEE BAR (2024) AND PANTRY WITH GARAGE ENTRY AFFORDS THE CONVIENCES EVERY FAMILY IS LOOKING FOR.
LIVING ROOM HAS A GAS FIREPLACE RECENTLY UPGRADED WITH MARBLE TILE. HARDWOOD STAIRCASE LEADS TO 4 BEDROOMS, A LARGE MASTERSUITE WITH A CATHEDRAL CEILING ALSO BOASTING A WALK-IN CLOSED AND ENSUITE. 3 OTHER GOOD SIZED BEDROOMS AND A MAIN BATH FOR THE KIDDIES FINISHES OFF THE SECOND FLOOR.
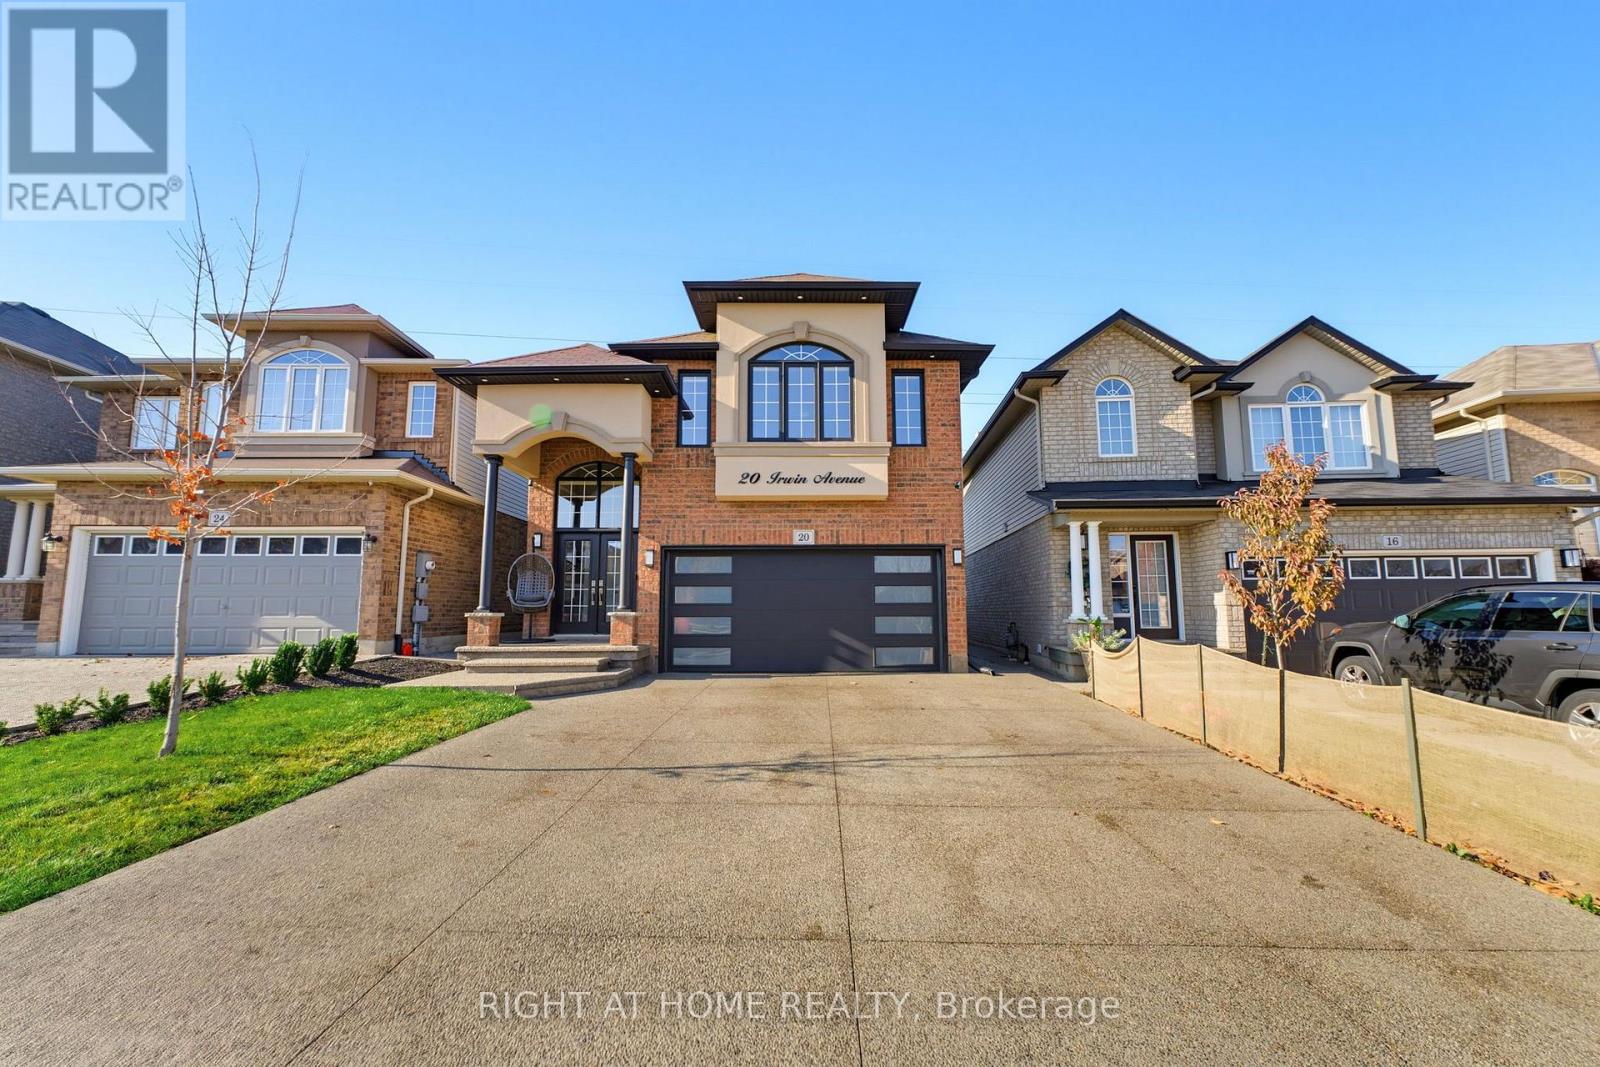
A SEPARATE SIDE ENTRANCE HAS BEEN ADDED AS AN ENTRANCE TO A FULLY DIALED IN BASEMENT IN-LAW SUITE WITH IT'S OWN STAINLESS STEEL APPLIANCES, DISHWASHER AND EVEN HAS IT'S OWN LAUNDRY. THE DRIVEWAY HAS BEEN EXTENDED TO FIT 5 CARS AND FINISHED WITH AGGREGRATED CONCRETE (2023) AS WELL AS THE SIDE ENTRANCE WALKWAY, STAIRS AND FRONT PORCH. 22 FACIA POT LIGHTS AND ADRRESS SIGN (2024) , EXTERIOR PAINT (2025) AND NEW GARAGE DOOR (2023).
GREAT FAMILY NEIGHBOURHOOD CLOSE TO SCHOOLS AND BUS ROUTES. A GEM ON THE STREET!
Property summary
- MLS® number
- X14191996
- Property type
- Single Family
- Building type
- House
- Title
- Freehold
- Land size
- 31.9 x 114.3 FT ; 110.99
- Annual property taxes
- $7,169.00
- Parking
- 7 spaces · Garage
- Days on market
- 1 day
Features & details
- Heating
- Forced air, Natural gas
- Cooling
- Central air conditioning
- Basement
- Finished, Full, Apartment in basement, Separate entrance, N/A, N/A, N/A
- Flooring
- Carpeted, Ceramic, Vinyl
- Appliances
- Refrigerator, Hot Tub, Dishwasher, Stove, Microwave, Window Coverings, Garage door opener
- Exterior features
- Brick, Stucco
- Lot features
- Backs on greenbelt, Carpet Free, In-Law Suite
What would this home cost you?
Based on the $1,099,000 asking price at a 5.00% example rate, semi-annual compounding.
Renanza Realty Inc. can represent you on this property — send an enquiry to arrange a private viewing.
Listing courtesy of RIGHT AT HOME REALTY, BARRIE.
The listing data displayed here is provided in part by the Canadian Real Estate Association (CREA) through its Data Distribution Facility (DDF®) and is drawn from Boards and Associations across Canada. Information is deemed reliable but is not guaranteed accurate by CREA. The listings are held by brokerages other than Renanza Realty unless otherwise noted.
The trademarks REALTOR®, REALTORS® and the REALTOR® logo are controlled by CREA and identify real estate professionals who are members of CREA. The trademarks MLS®, Multiple Listing Service® and the associated logos identify professional services rendered by REALTOR® members of CREA to effect the purchase, sale and lease of real estate as part of a cooperative selling system.