
20 HUNGERFORD ROAD
Tweed (Elzevir (Twp)), Ontario
MLS® X14189090
$349,000
- Status
- Active
- Property type
- House
- MLS® number
- X14189090
- Bedrooms
- 2
- Bathrooms
- 1
- Year built
- —
 1 / 29
Listing description
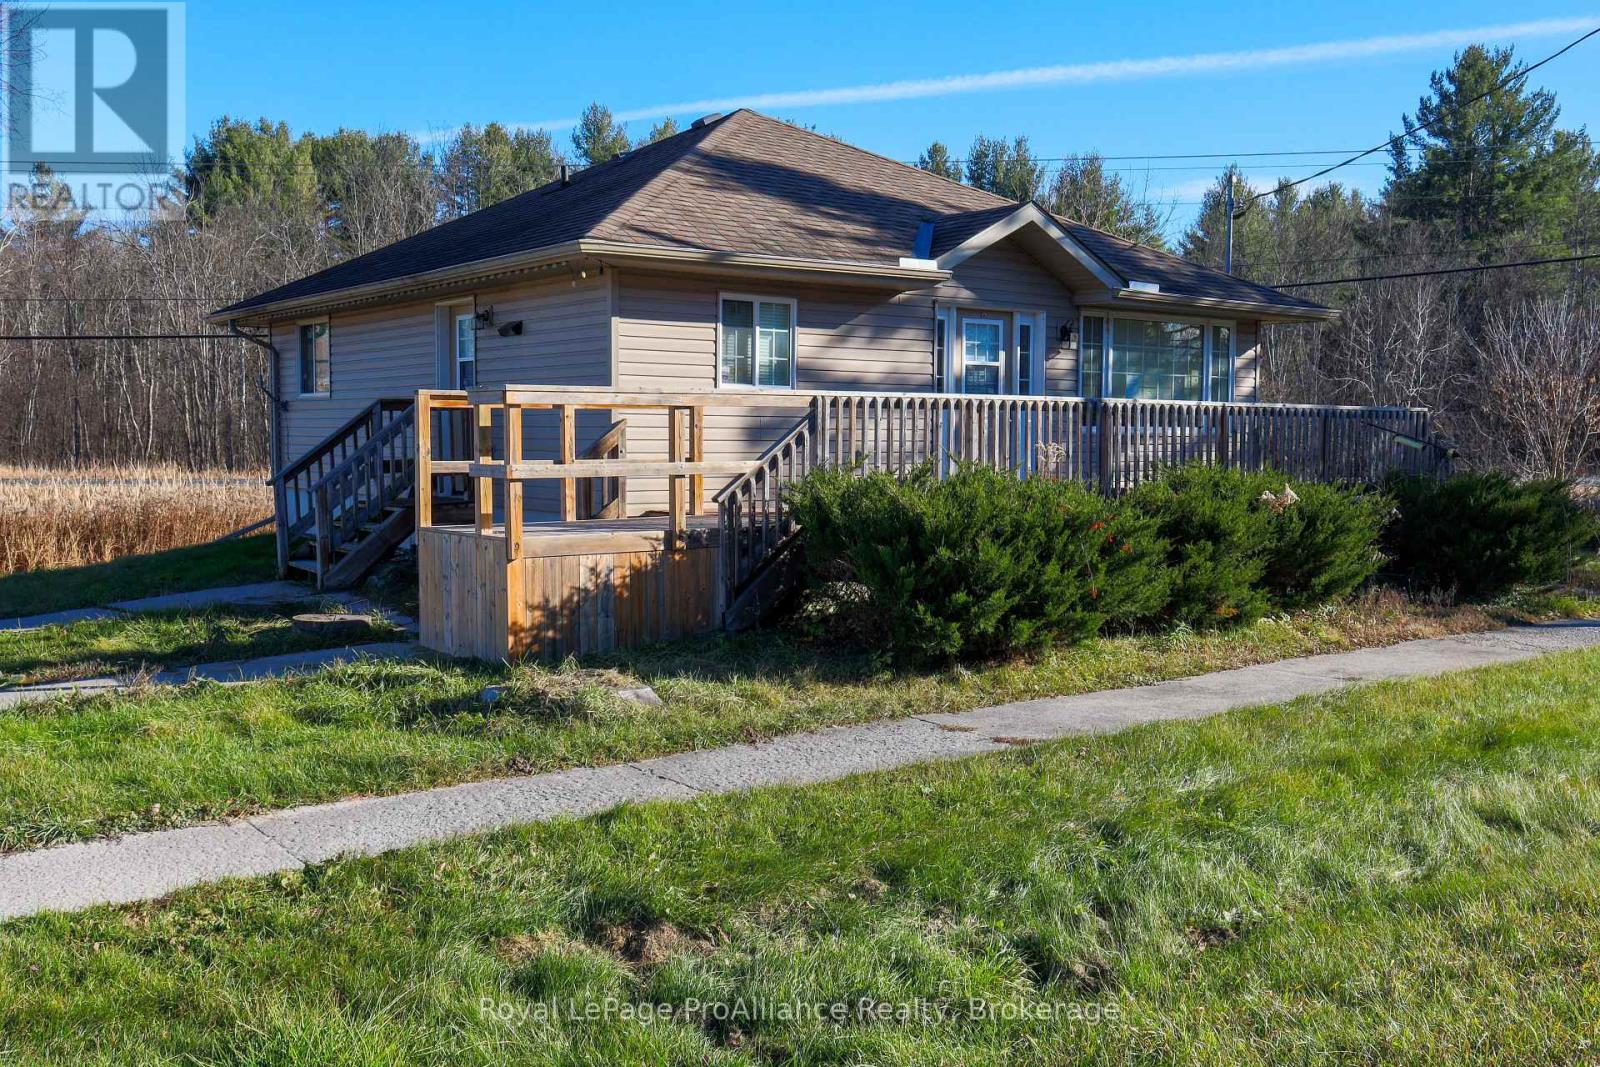
Cute as a button. This attractive bungalow is situated on a 0. 36 acre private lot with no adjacent neighbours.
Major renovations over the years include roof shingles, maintenance free vinyl siding, a poured concrete foundation, laminate flooring and upgraded interior doors and trim. 2 bedrooms and one 4pc. bathroom.
Bathtub has a step in feature allowing for easy entry and exit. Open concept main living area includes an eat-in kitchen featuring white cabinetry and stainless steel appliances. Bright living has a large picture window overlooking the front yard.
Other features include a main floor laundry closet, an electric hot water heater (believed to be owned), a water softener and multiple storage closets. Outside this home showcases a large deck running across the front, 2 sheds and parking for 3 vehicles. No water or sewer bill at this home given its drilled well and septic system.
This great home, in excellent condition, is perfect for starters and downsizers alike. Tremendous value and close proximity to amenities and the town of Tweed, plus easy access to Hwy 7. Immediate possession is available.
Be in your next home for Christmas or the new year.
Property summary
- MLS® number
- X14189090
- Property type
- Single Family
- Building type
- House
- Title
- Freehold
- Land size
- 133.6 x 72.3 FT ; Long Side 134.80 and back of lot 152.65
- Annual property taxes
- $2,324.48
- Parking
- 3 spaces · No Garage
- Days on market
- 0 days
Features & details
- Heating
- Electric, Coil Fan
- Cooling
- None
- Basement
- None
- Appliances
- Washer, Refrigerator, Water softener, Dishwasher, Stove, Dryer, Water Heater
- Exterior features
- Vinyl siding
- Lot features
- Irregular lot size, Open space, Conservation/green belt, Level, Carpet Free
- Community features
- School Bus, Community Centre
- Architectural style
- Bungalow
What would this home cost you?
Based on the $349,000 asking price at a 5.00% example rate, semi-annual compounding.
Renanza Realty Inc. can represent you on this property — send an enquiry to arrange a private viewing.
Listing courtesy of Royal LePage ProAlliance Realty, Trenton.
The listing data displayed here is provided in part by the Canadian Real Estate Association (CREA) through its Data Distribution Facility (DDF®) and is drawn from Boards and Associations across Canada. Information is deemed reliable but is not guaranteed accurate by CREA. The listings are held by brokerages other than Renanza Realty unless otherwise noted.
The trademarks REALTOR®, REALTORS® and the REALTOR® logo are controlled by CREA and identify real estate professionals who are members of CREA. The trademarks MLS®, Multiple Listing Service® and the associated logos identify professional services rendered by REALTOR® members of CREA to effect the purchase, sale and lease of real estate as part of a cooperative selling system.