
20 HIGHLAND CRESCENT
South Bruce, Ontario
MLS® X13597358
$999,900
- Status
- Active
- Property type
- House
- MLS® number
- X13597358
- Bedrooms
- 6
- Bathrooms
- 4
- Year built
- —
 1 / 52
Listing description
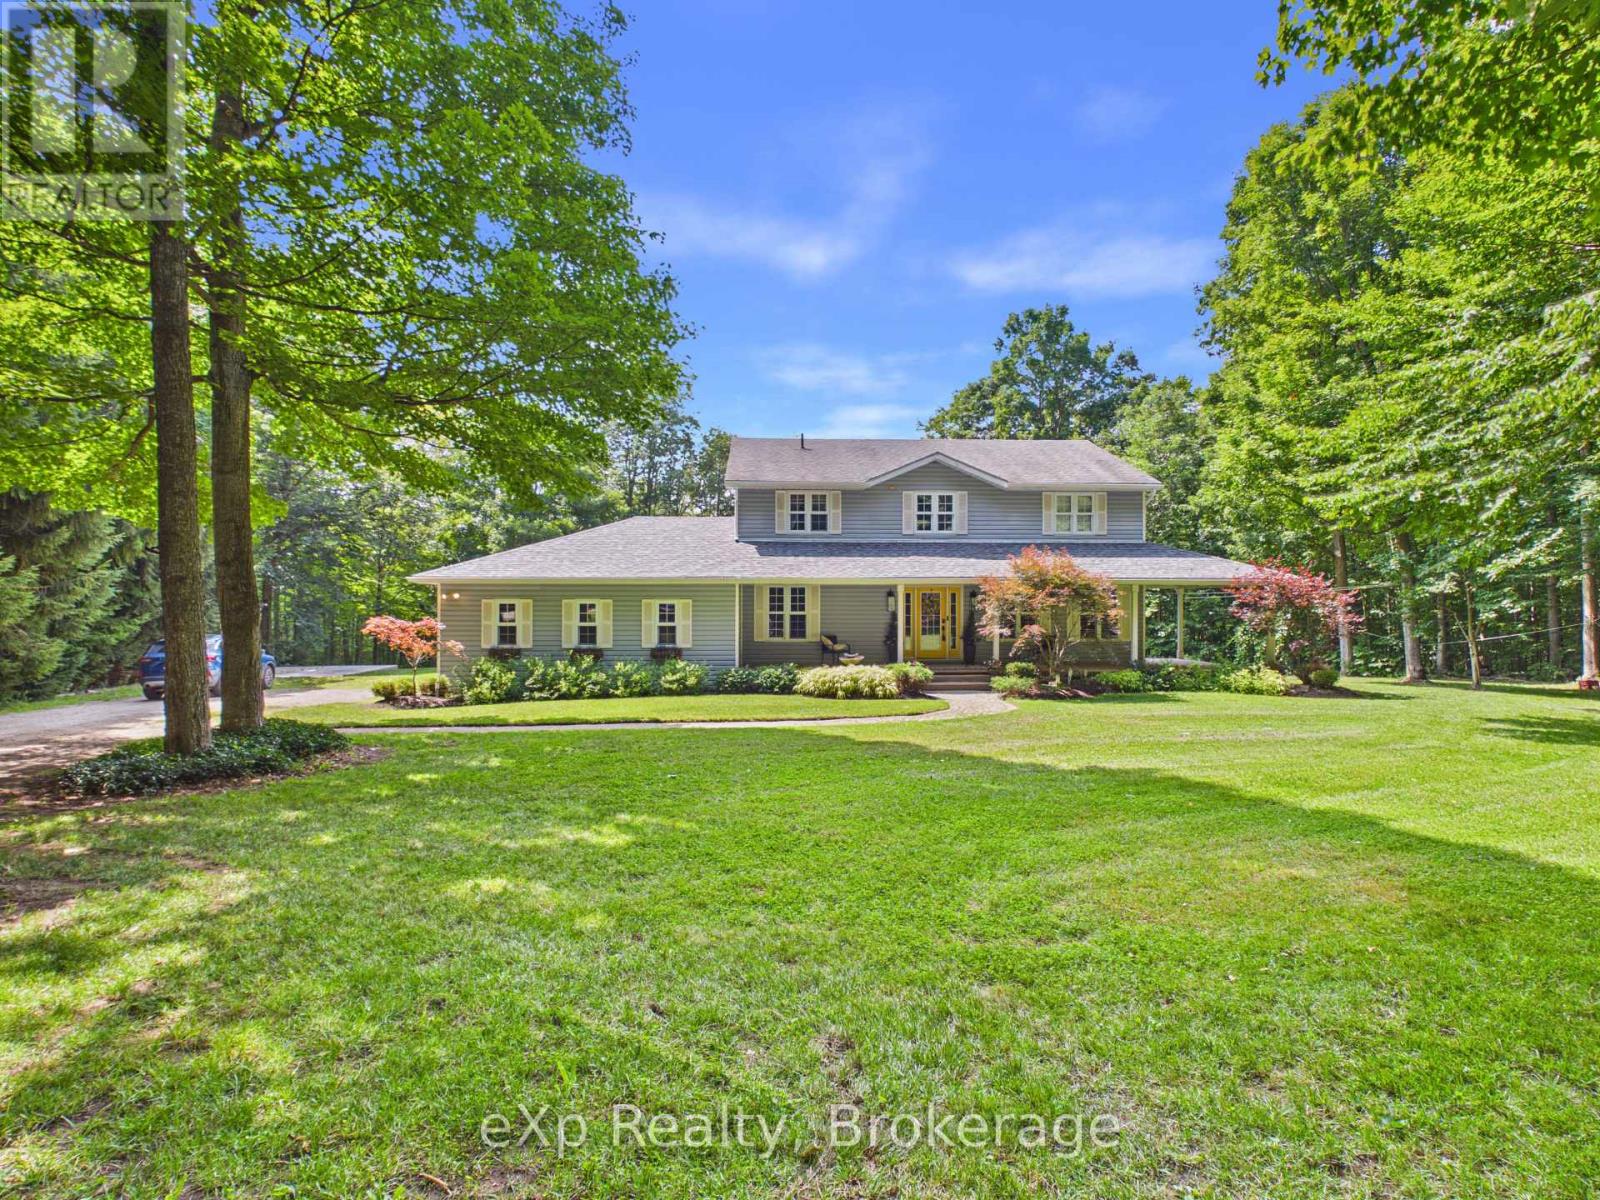
Welcome to your private retreat on 2. 5 scenic acres in a well-established country subdivision featuring a collection of beautiful estate-style homes. This spacious two-storey home offers privacy, comfort, and flexibility in a beautiful setting.
The main floor is designed for everyday living and entertaining. It features an open-concept kitchen and family room, with access to sundeck, formal living and dining rooms, a main floor office and 2 pc. powder room along with tile and hardwood floors.
Much of the main floor has been freshly painted (July, 2026). With five spacious bedrooms and four bathrooms, including a generous primary bedroom with ensuite, there is room for the whole family. The finished basement offers additional living space and includes new carpet (2025), a spare room, utility room and storage.
A major highlight is the self-contained one-bedroom in-law suite, completed in 2024, featuring a full bathroom, new appliances, and separate entrance (walk-out to rear yard)--ideal for multigenerational living, guests, or extended family. Enjoy the backyard sanctuary surrounded by perennials, trees and nature, your own private resort-like in-ground pool area (new liner in 2024) with tropical-inspired bar, along with a variety of spots to relax, entertain or soak up the sun. Recent updates also include new roof shingles over the front porch and new sump pump (both 2025).
Complete with a double attached garage, mature trees, and a picturesque country setting, this exceptional property combines space, serenity, and convenience in one outstanding home, just a short drive to various towns
Property summary
- MLS® number
- X13597358
- Property type
- Single Family
- Building type
- House
- Title
- Freehold
- Land size
- 174.6 x 705.7 FT ; see survey under documents tab
- Annual property taxes
- $7,026.00
- Parking
- 10 spaces · Attached Garage, Garage
- Days on market
- 41 days
Features & details
- Heating
- Forced air, Propane
- Cooling
- Central air conditioning
- Basement
- Finished, Full, Apartment in basement, Separate entrance, Walk out, N/A, N/A, N/A
- Appliances
- Washer, Water purifier, Water softener, Central Vacuum, Dishwasher, Range, Dryer, Garburator, Oven - Built-In, Two stoves, Window Coverings, Garage door opener remote(s), Water Heater, Two Refrigerators
- Exterior features
- Vinyl siding
- Lot features
- Wooded area, Irregular lot size, Gazebo, Guest Suite, Sump Pump, In-Law Suite
- Community features
- School Bus
- Pool
- Inground pool
What would this home cost you?
Based on the $999,900 asking price at a 5.00% example rate, semi-annual compounding.
Renanza Realty Inc. can represent you on this property — send an enquiry to arrange a private viewing.
Listing courtesy of eXp Realty, WALKERTON.
The listing data displayed here is provided in part by the Canadian Real Estate Association (CREA) through its Data Distribution Facility (DDF®) and is drawn from Boards and Associations across Canada. Information is deemed reliable but is not guaranteed accurate by CREA. The listings are held by brokerages other than Renanza Realty unless otherwise noted.
The trademarks REALTOR®, REALTORS® and the REALTOR® logo are controlled by CREA and identify real estate professionals who are members of CREA. The trademarks MLS®, Multiple Listing Service® and the associated logos identify professional services rendered by REALTOR® members of CREA to effect the purchase, sale and lease of real estate as part of a cooperative selling system.