
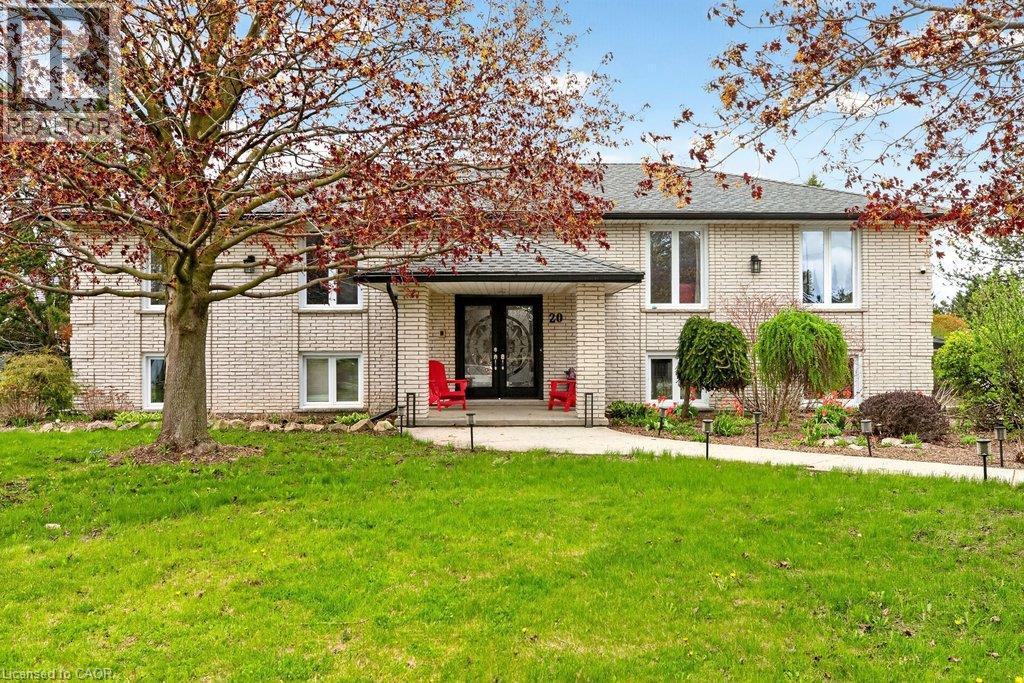
20 HARTFIELD Drive
Guelph, Ontario
MLS® 40863733
$1,250,000
- Status
- Active
- Property type
- House
- MLS® number
- 40863733
- Bedrooms
- 5
- Bathrooms
- 4
- Year built
- 1979
 1 / 50
Listing description
Welcome to an exceptional residence offering refined country living just minutes from town. Set on an expansive, tree-lined lot, this custom-built home provides a rare blend of privacy, space, and sophistication—perfect for grand entertaining, serene outdoor living, and unforgettable gatherings with family and friends. A spacious main level showcases an oversized living room, elegant dining area, and sun-filled eat-in kitchen, all designed to elevate everyday living.
Corner windows frame picturesque views across the estate-like grounds, while the kitchen’s walkout to the deck creates a seamless indoor–outdoor flow. The main floor features three generous bedrooms, including a luxurious primary suite complete with an electric fireplace and private ensuite. A versatile den/family room offers the option of a fourth bedroom, adding flexibility to the home’s thoughtful layout.
The fully finished lower level extends the home’s living space with two additional bedrooms, a spacious rec room anchored by a gas fireplace, an additional bathroom, a laundry area with separate shower, abundant storage, and a sunroom/workout space with walkout to the grounds. Direct access to the large double garage and the inground pool enhances both convenience and lifestyle. This residence has been meticulously maintained and upgraded to ensure comfort and peace of mind, including nearly all windows replaced (2018), roof (2017), new A/C and furnace (2021), updated pool liner (2025), pool filter and vacuum (2022), tankless water heater (2023), dishwasher (2022), and water softener (2025).
A rare offering—where country tranquility meets elevated living, and every space is crafted for comfort, beauty, and lasting enjoyment.
Property summary
- MLS® number
- 40863733
- Property type
- Single Family
- Building type
- House
- Square footage
- 3,643 sq ft
- Title
- Freehold
- Built in
- 1979
- Annual property taxes
- $6,747.70
- Parking
- 16 spaces · Attached Garage
- Days on market
- 9 days
Features & details
- Heating
- Forced air
- Cooling
- Central air conditioning
- Basement
- Finished, Full
- Appliances
- Washer, Refrigerator, Dishwasher, Stove, Dryer, Oven - Built-In, Window Coverings, Garage door opener
- Exterior features
- Brick
- Lot features
- Country residential
- Pool
- Inground pool
- Architectural style
- Raised bungalow
What would this home cost you?
Based on the $1,250,000 asking price at a 5.00% example rate, semi-annual compounding.
Renanza Realty Inc. can represent you on this property — send an enquiry to arrange a private viewing.
Listing courtesy of Coldwell Banker Community Professionals, Hamilton.
The listing data displayed here is provided in part by the Canadian Real Estate Association (CREA) through its Data Distribution Facility (DDF®) and is drawn from Boards and Associations across Canada. Information is deemed reliable but is not guaranteed accurate by CREA. The listings are held by brokerages other than Renanza Realty unless otherwise noted.
The trademarks REALTOR®, REALTORS® and the REALTOR® logo are controlled by CREA and identify real estate professionals who are members of CREA. The trademarks MLS®, Multiple Listing Service® and the associated logos identify professional services rendered by REALTOR® members of CREA to effect the purchase, sale and lease of real estate as part of a cooperative selling system.