
20 GARDEN DRIVE
West Lincoln (Smithville), Ontario
MLS® X14155926
$500,000
- Status
- Active
- Property type
- House
- MLS® number
- X14155926
- Bedrooms
- 4
- Bathrooms
- 2
- Year built
- —
 1 / 45
Listing description
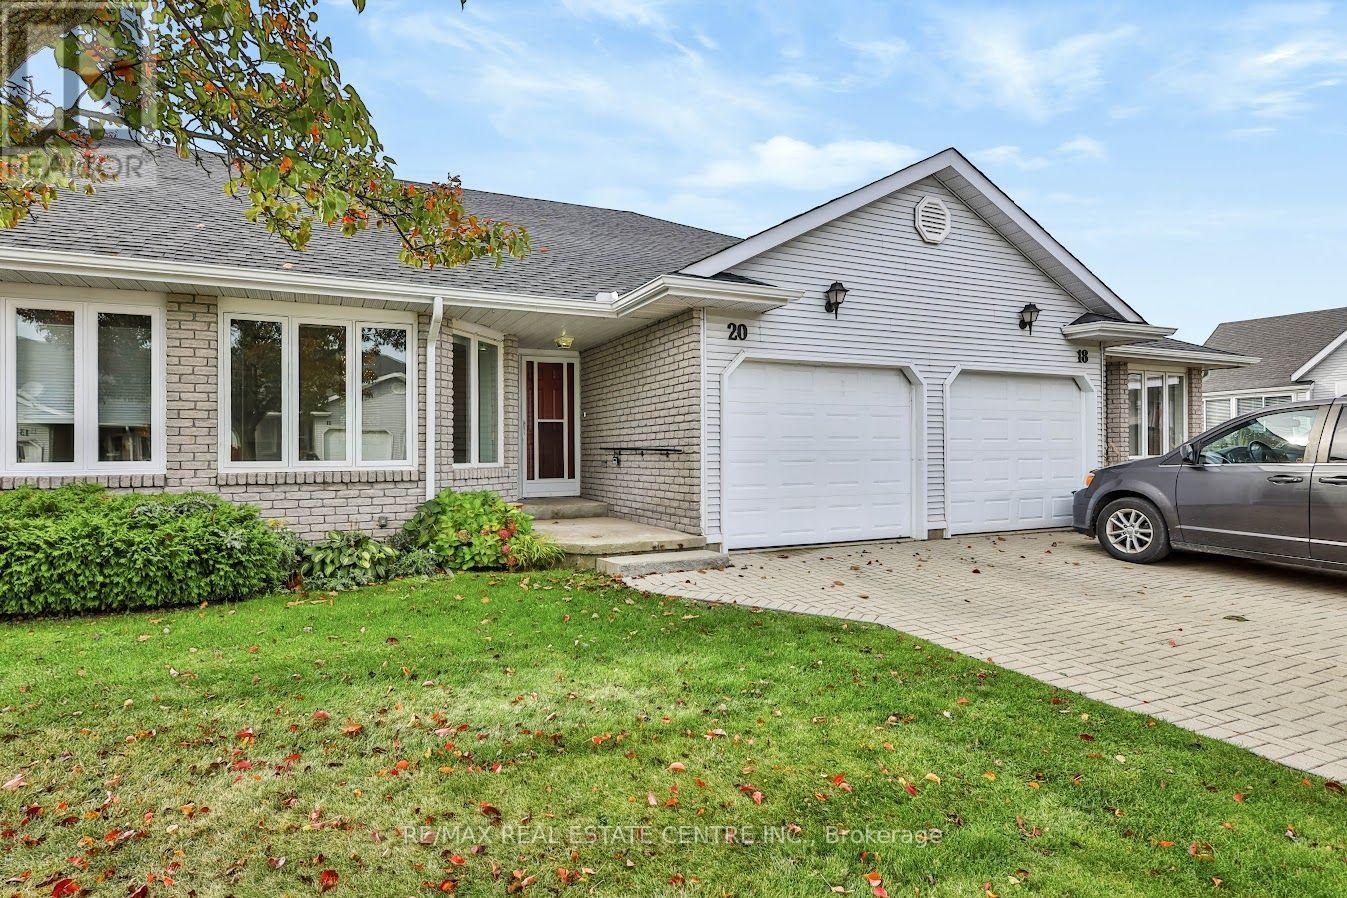
Adult Living at its Best! Backs onto Green Space with no neighbours behind! Bungalow home backs onto the scenic 20 Mile Creek and offers exceptional space, accessibility and privacy.
This 2-bedroom, 2-bathroom bungalow home features low condo fees of just $285/month, including exterior maintenance. The spacious main floor offers main-floor laundry and a generously sized primary bedroom with his-and-her closets and a4-piece ensuite featuring a walk-in tub. A convenient 3-piece bathroom completes the main level.
Fully accessible with a stair lift to the impressive large basement, providing abundant additional living and storage space. The lift can easily be removed if no longer required, with minimal impact. The finished basement features plenty of additional living space if required.
The oversized garage offers excellent room for a vehicle plus bike/workbench/workshop space. Beautifully landscaped surroundings, backing onto green space this a rare opportunity for comfortable condo living with plenty of room to enjoy.
Property summary
- MLS® number
- X14155926
- Property type
- Single Family
- Building type
- Row / Townhouse
- Title
- Condo/Strata
- Annual property taxes
- $3,600.00
- Parking
- 2 spaces · Attached Garage, Garage
- Days on market
- 0 days
Features & details
- Heating
- Forced air, Natural gas
- Cooling
- Central air conditioning
- Basement
- Finished, N/A
- Flooring
- Laminate, Ceramic
- Appliances
- Washer, Refrigerator, Dishwasher, Stove, Dryer, Water Heater
- Exterior features
- Brick
- Lot features
- Wheelchair access
- Community features
- Pets Allowed With Restrictions
- Architectural style
- Bungalow
- Maintenance fee
- $285 / Monthly
What would this home cost you?
Based on the $500,000 asking price at a 5.00% example rate, semi-annual compounding.
Renanza Realty Inc. can represent you on this property — send an enquiry to arrange a private viewing.
Listing courtesy of RE/MAX REAL ESTATE CENTRE INC., MISSISSAUGA.
The listing data displayed here is provided in part by the Canadian Real Estate Association (CREA) through its Data Distribution Facility (DDF®) and is drawn from Boards and Associations across Canada. Information is deemed reliable but is not guaranteed accurate by CREA. The listings are held by brokerages other than Renanza Realty unless otherwise noted.
The trademarks REALTOR®, REALTORS® and the REALTOR® logo are controlled by CREA and identify real estate professionals who are members of CREA. The trademarks MLS®, Multiple Listing Service® and the associated logos identify professional services rendered by REALTOR® members of CREA to effect the purchase, sale and lease of real estate as part of a cooperative selling system.