
20 FERGUSON STREET
Prince Edward County (Picton Ward), Ontario
MLS® X13577226
$1,060,000
- Status
- Active
- Property type
- House
- MLS® number
- X13577226
- Bedrooms
- 4
- Bathrooms
- 3
- Year built
- —
 1 / 34
Listing description
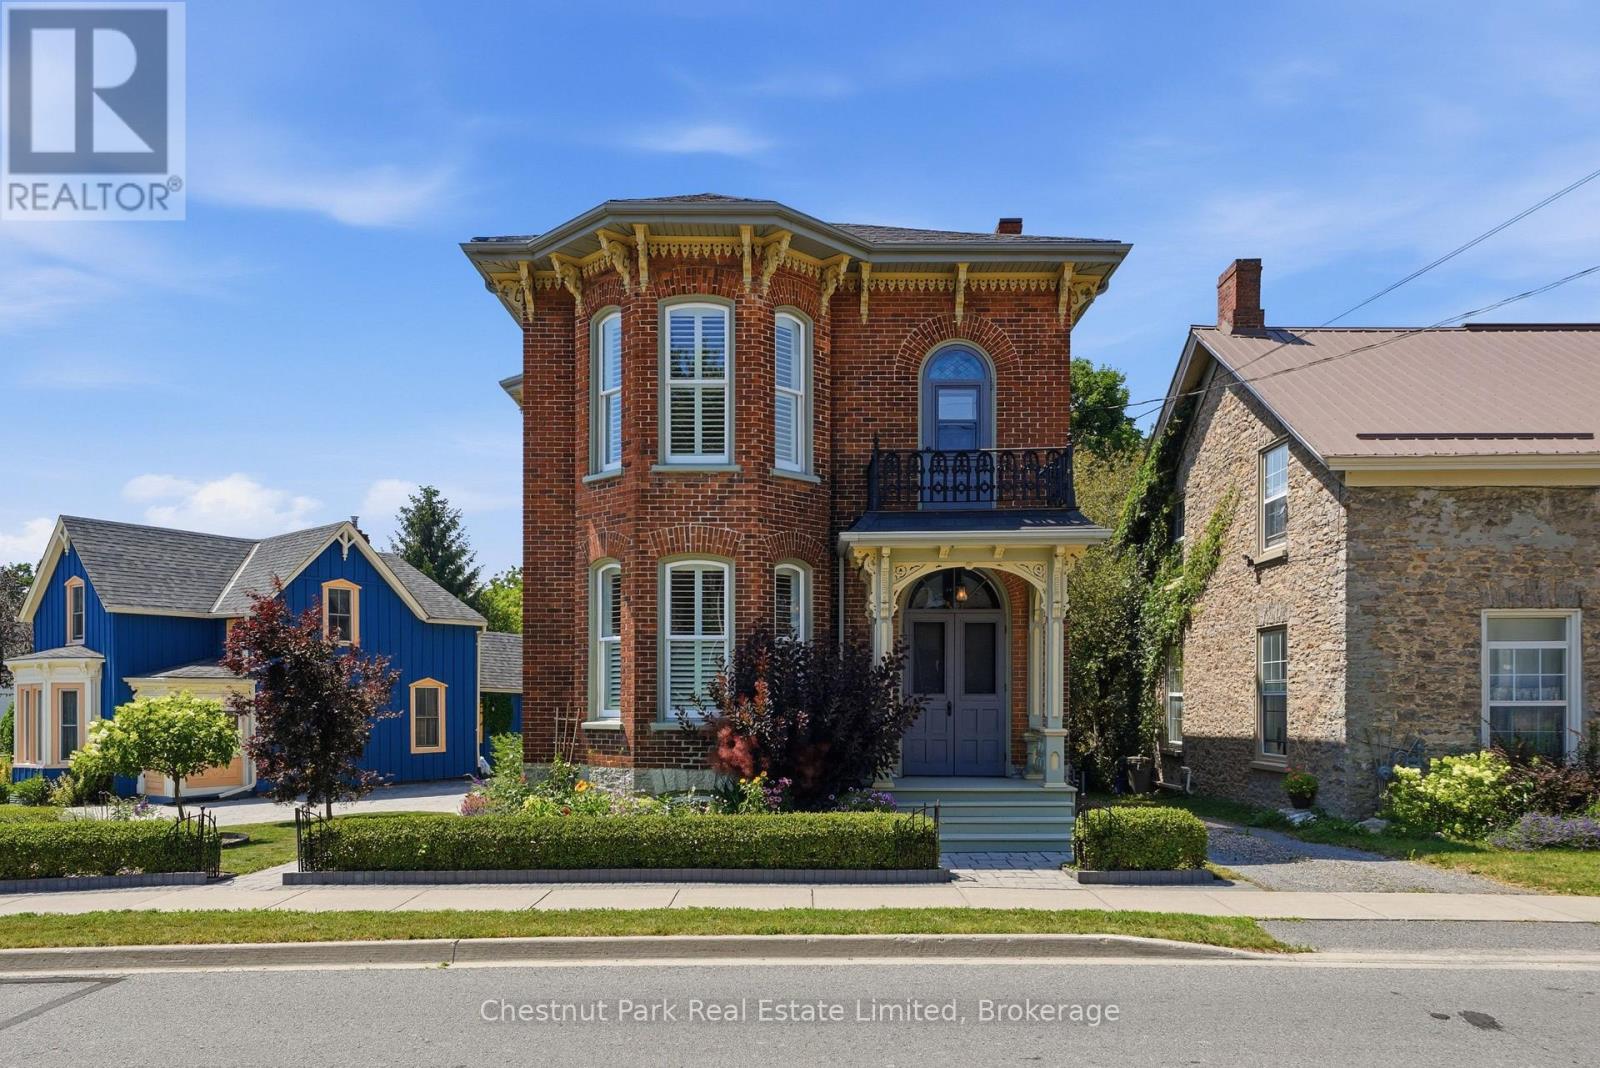
Nestled in the heart of Picton, this beautifully maintained, century home offers the perfect balance of historic character, and modern comfort. Rich in original architectural detail, this home features soaring ceilings, elegant cove mouldings, a graceful curved main staircase, original beveled-glass doors, and expansive bay windows that fill the principal rooms with natural light. The spacious main floor with two sitting rooms plus a dining room blend timeless Victorian character with thoughtful contemporary updates.
The kitchen features maple cabinetry, granite countertops, and restored maple flooring. Adjacent to the kitchen is a versatile office/recreation room with a vaulted ceiling and patio doors leading to the covered back deck. A convenient main-floor laundry and powder room, complete with water-resistant cork flooring, adds everyday practicality.
The second-floor features 10. 5-foot ceilings, four generously sized bedrooms and two bathrooms, beautiful hardwood flooring, ample built-in storage and the convenience of a back staircase to the main floor. The beautifully landscaped, low maintenance outdoor space offers multiple areas for relaxing and entertaining, including a spacious cedar rear deck with a hardtop gazebo, a side cedar deck, and a charming enclosed three-season porch.
The detached workshop with electrical service provides excellent space for projects, while the mature gardens create a private and inviting backyard setting. Thoughtfully updated throughout, this exceptional property provides the confidence of modern living without compromising its heritage appeal with investments in insulation, and all new electrical, plumbing, heating, and cooling systems that ensure year-round comfort and efficiency. Enjoy this timeless residence that has been lovingly preserved and restored, and yet maintains the period details, craftsmanship, charm, and sense of permanence that define Picton's most treasured homes.
Property summary
- MLS® number
- X13577226
- Property type
- Single Family
- Building type
- House
- Title
- Freehold
- Land size
- 70 x 144 FT
- Annual property taxes
- $3,521.76
- Parking
- 3 spaces · No Garage
- Days on market
- 73 days
Features & details
- Heating
- Forced air, Natural gas
- Cooling
- Central air conditioning
- Basement
- Unfinished, N/A
- Appliances
- Washer, Refrigerator, Water meter, Central Vacuum, Dishwasher, Stove, Dryer, Microwave, Water Heater
- Exterior features
- Brick
- Lot features
- Flat site, Dry, Paved yard, Carpet Free
- View
- City view
What would this home cost you?
Based on the $1,060,000 asking price at a 5.00% example rate, semi-annual compounding.
Renanza Realty Inc. can represent you on this property — send an enquiry to arrange a private viewing.
Listing courtesy of Chestnut Park Real Estate Limited, Picton.
The listing data displayed here is provided in part by the Canadian Real Estate Association (CREA) through its Data Distribution Facility (DDF®) and is drawn from Boards and Associations across Canada. Information is deemed reliable but is not guaranteed accurate by CREA. The listings are held by brokerages other than Renanza Realty unless otherwise noted.
The trademarks REALTOR®, REALTORS® and the REALTOR® logo are controlled by CREA and identify real estate professionals who are members of CREA. The trademarks MLS®, Multiple Listing Service® and the associated logos identify professional services rendered by REALTOR® members of CREA to effect the purchase, sale and lease of real estate as part of a cooperative selling system.