
20 Everbrook Link SW
Calgary, Alberta
MLS® A2347786
$700,000
- Status
- Active
- Property type
- House
- MLS® number
- A2347786
- Bedrooms
- 3
- Bathrooms
- 3
- Year built
- 2007
 1 / 27
Listing description
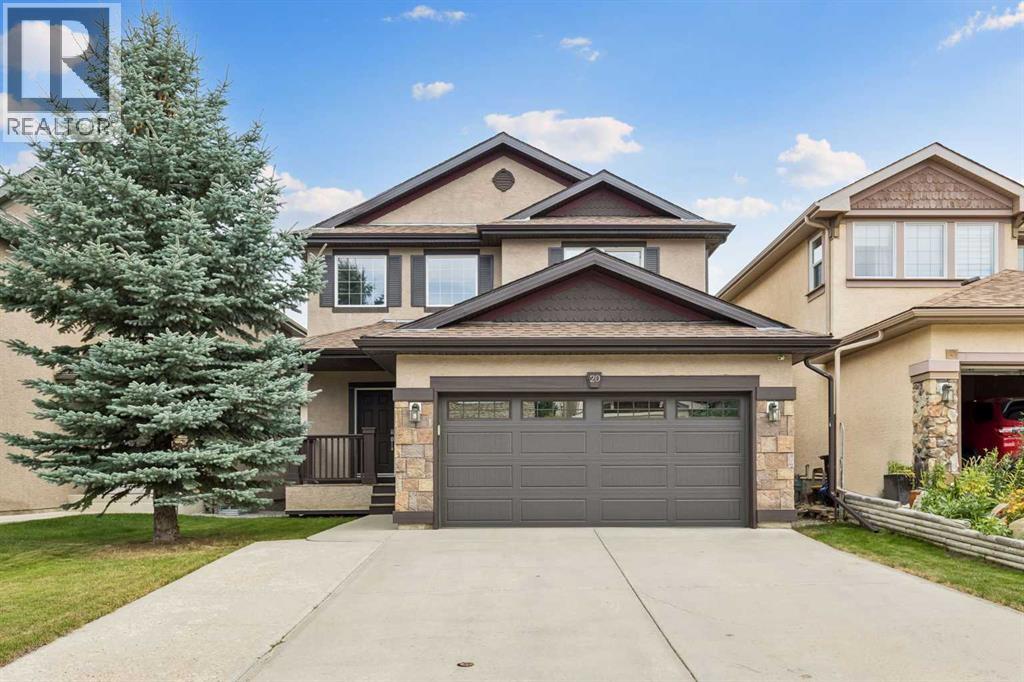
Plenty of Evergreen homes are near Fish Creek Park. This one is fifty metres from it, on a quiet street where the evening walk starts the moment you step off the front step. Dr.
Freda Miller School and Evergreen School are both an easy walk for the kids, Stoney Trail is a few minutes away, and downtown is a 22 minute drive. The entry sets the tone, open and bright under vaulted ceilings, with hardwood carrying through the whole main floor. The living room gathers around a corner fireplace, and the large main floor office means the work stays downstairs when the day is done.
Upstairs was clearly designed by someone with a family in mind. The bonus room gives the kids a place of their own, the bedrooms are large, and the primary suite is spacious, with walk-in closets and an ensuite that hands the parents a corner of the house that is actually theirs. This is a well maintained home, and the practical side is handled.
Central air conditioning for summers, new shingles and a new garage door in 2023, a new water heater in 2024. There is a double attached garage with plenty of built-in storage for the bikes, the hockey bags and everything else a family collects. The basement is undeveloped, so the next owners get to decide what it becomes.
A layout this good, kept this well, fifty metres from Fish Creek Park, does not come up often in Evergreen. This is the one worth getting excited about.
Property summary
- MLS® number
- A2347786
- Property type
- Single Family
- Building type
- House
- Square footage
- 2,178 sq ft
- Title
- Freehold
- Land size
- 392 square meters
- Built in
- 2007
- Annual property taxes
- $4,867.00
- Parking
- 4 spaces · Attached Garage
- Days on market
- 1 day
Features & details
- Heating
- Forced air, Natural gas
- Cooling
- Central air conditioning
- Basement
- Unfinished, Full
- Flooring
- Hardwood, Carpeted, Ceramic Tile
- Appliances
- Refrigerator, Range - Electric, Dishwasher, Microwave Range Hood Combo, Window Coverings, Garage door opener, Washer & Dryer
- Exterior features
- Stone, Stucco
- Lot features
- French door, Closet Organizers, No Animal Home, No Smoking Home
What would this home cost you?
Based on the $700,000 asking price at a 5.00% example rate, semi-annual compounding.
Renanza Realty Inc. can represent you on this property — send an enquiry to arrange a private viewing.
Listing courtesy of TREC The Real Estate Company, CALGARY.
The listing data displayed here is provided in part by the Canadian Real Estate Association (CREA) through its Data Distribution Facility (DDF®) and is drawn from Boards and Associations across Canada. Information is deemed reliable but is not guaranteed accurate by CREA. The listings are held by brokerages other than Renanza Realty unless otherwise noted.
The trademarks REALTOR®, REALTORS® and the REALTOR® logo are controlled by CREA and identify real estate professionals who are members of CREA. The trademarks MLS®, Multiple Listing Service® and the associated logos identify professional services rendered by REALTOR® members of CREA to effect the purchase, sale and lease of real estate as part of a cooperative selling system.