
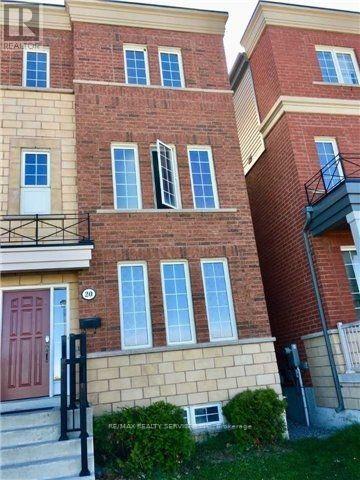
20 EVELYN WIGGINS DRIVE
Toronto (York University Heights), Ontario
MLS® W13775348
$1,149,000
- Status
- Active
- Property type
- House
- MLS® number
- W13775348
- Bedrooms
- 12
- Bathrooms
- 8
- Year built
- —
 1 / 11
Listing description
Welcome to 20 Evelyn Wiggins Dr, a remarkable opportunity to own a spacious and versatile home in the highly sought-after York University Heights Community. This impressive 8-bedroom, 5-bathroom residence offers an exceptional layout ideal for investors, extended families, or those seeking strong rental potential. The home features two full kitchens, generous living spaces, a 2-car garage, and a thoughtfully designed floor plan that provides excellent flexibility for multiple occupants.
Enjoy an outstanding combination of indoor comfort and outdoor living with a spectacular rooftop terrace, beautifully landscaped backyard patio, and ample space for entertaining or relaxing. Ideally situated close to York University, subway and transit options, shopping, parks, restaurants and major highways, this property offers both convenience and long-term potential. A rare opportunity to acquire a substantial income-orientated property in a vibrant and rapidly evolving Toronto neighborhood.
Property summary
- MLS® number
- W13775348
- Property type
- Single Family
- Building type
- House
- Title
- Freehold
- Land size
- 20 x 105 FT
- Annual property taxes
- $5,639.74
- Parking
- 4 spaces · Detached Garage, Garage
- Days on market
- 4 days
Features & details
- Heating
- Forced air, Natural gas
- Cooling
- Central air conditioning
- Basement
- Finished, Apartment in basement, Separate entrance, N/A, N/A, N/A
- Flooring
- Hardwood
- Appliances
- Washer, Dryer, Two stoves, Two Refrigerators
- Exterior features
- Brick
- Community features
- School Bus
- View
- View
What would this home cost you?
Based on the $1,149,000 asking price at a 5.00% example rate, semi-annual compounding.
Renanza Realty Inc. can represent you on this property — send an enquiry to arrange a private viewing.
Listing courtesy of RE/MAX REALTY SERVICES INC., BRAMPTON.
The listing data displayed here is provided in part by the Canadian Real Estate Association (CREA) through its Data Distribution Facility (DDF®) and is drawn from Boards and Associations across Canada. Information is deemed reliable but is not guaranteed accurate by CREA. The listings are held by brokerages other than Renanza Realty unless otherwise noted.
The trademarks REALTOR®, REALTORS® and the REALTOR® logo are controlled by CREA and identify real estate professionals who are members of CREA. The trademarks MLS®, Multiple Listing Service® and the associated logos identify professional services rendered by REALTOR® members of CREA to effect the purchase, sale and lease of real estate as part of a cooperative selling system.