
20 Ellen Lane
Crossfield, Alberta
MLS® A2351939
$676,200
- Status
- Active
- Property type
- House
- MLS® number
- A2351939
- Bedrooms
- 3
- Bathrooms
- 3
- Year built
- 2025
 1 / 50
Listing description
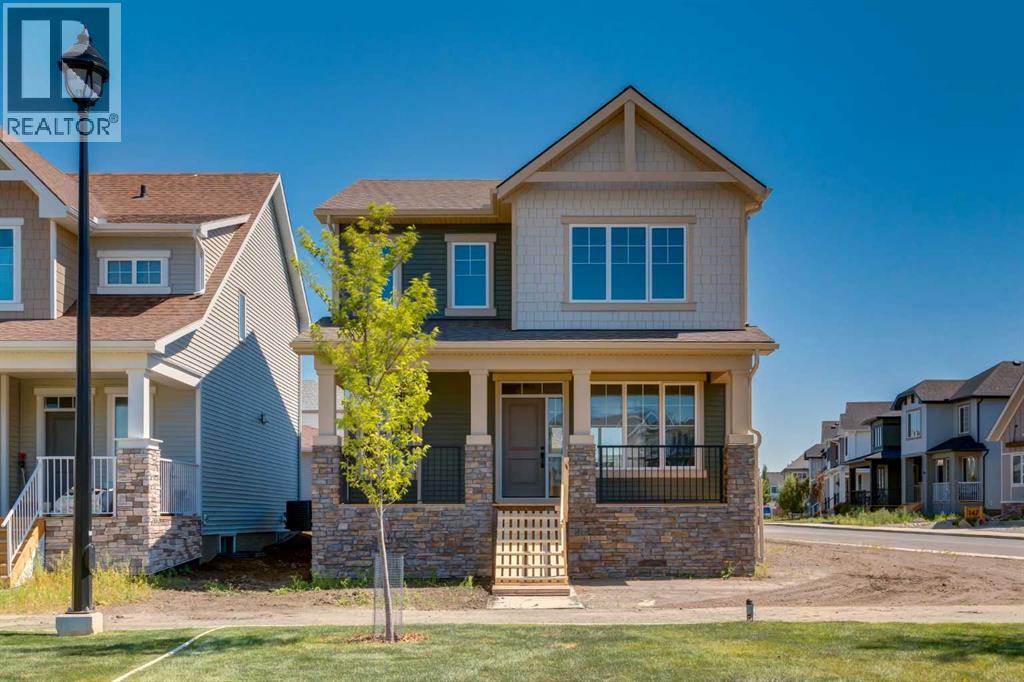
Welcome to The Copeland, a beautifully designed, family-friendly home that blends functionality, flexibility, and style. Situated on an oversized corner lot directly across from a large park in Vista Crossing, this home offers a standout setting with a spacious side yard, additional windows, and an abundance of natural light. From the moment you arrive, the charming front porch creates the perfect spot for morning coffee, evening relaxation, or watching the kids play in the park just steps away.
The oversized corner lot provides exceptional outdoor space, with a large side yard offering endless possibilities for kids, pets, and entertaining. Inside, the main floor feels bright and inviting, with oversized front and rear windows complemented by additional side windows that take full advantage of the corner exposure. Light vinyl plank flooring flows throughout the open-concept main living areas, creating a fresh, modern feel.
At the heart of the home is a stylish galley-style kitchen featuring two-toned cabinetry with crisp white cabinets and a contrasting dark island, white quartz countertops, classic white subway tile backsplash, and a contemporary black hardware and lighting package. The large central island provides plenty of space for meal preparation, casual dining, and gathering with family and friends. The adjoining dining and living areas create a connected space ideal for everyday living and entertaining.
A spacious back hall provides direct access to the double attached garage with a full driveway, while a versatile main floor flex room offers the perfect space for a home office, playroom, or additional sitting area. Open railing to the upper floor adds an architectural touch and enhances the home's airy feel. Upstairs, the family-friendly layout continues with a generous bonus room offering a comfortable second living space for movie nights or relaxing.
The vaulted owner's suite is a true retreat, complete with large windows, a walk-in closet, and a luxuri ous 5-piece ensuite featuring dual sinks, a soaker tub, and separate shower. Winged secondary bedrooms are thoughtfully positioned for added privacy, while convenient upper-floor laundry makes everyday routines easier. Whether you're entertaining, working from home, or spending time with family, every inch of this home is designed with comfort and convenience in mind.
The oversized corner lot, expansive side yard, additional windows, and park-facing location make this particular Copeland an exceptional opportunity. Living in Vista Crossing means enjoying the best of both worlds—the convenience of Calgary just a short drive away, paired with the charm and slower pace of small-town life in Crossfield. This thoughtfully planned community offers approximately 4 km of walking trails, 5 acres of protected wetlands, 20 acres of green space, and a community garden.
Residents can also enjoy a mini soccer field, outdoor hockey rink, skateboard park, and sports fields.
Property summary
- MLS® number
- A2351939
- Property type
- Single Family
- Building type
- House
- Square footage
- 1,862 sq ft
- Title
- Freehold
- Land size
- 5115.65 square feet
- Built in
- 2025
- Annual property taxes
- $4,554.00
- Parking
- 4 spaces · Detached Garage
- Days on market
- 24 days
Features & details
- Heating
- Forced air, Natural gas
- Cooling
- None
- Basement
- Unfinished, Full
- Flooring
- Tile, Carpeted, Vinyl Plank
- Appliances
- Refrigerator, Dishwasher, Stove, Microwave Range Hood Combo
- Exterior features
- Stone, Vinyl siding
- Lot features
- See remarks, Back lane, No Animal Home, No Smoking Home, Level, Gas BBQ Hookup
- View
- View
What would this home cost you?
Based on the $676,200 asking price at a 5.00% example rate, semi-annual compounding.
Renanza Realty Inc. can represent you on this property — send an enquiry to arrange a private viewing.
Listing courtesy of Real Broker, CALGARY.
The listing data displayed here is provided in part by the Canadian Real Estate Association (CREA) through its Data Distribution Facility (DDF®) and is drawn from Boards and Associations across Canada. Information is deemed reliable but is not guaranteed accurate by CREA. The listings are held by brokerages other than Renanza Realty unless otherwise noted.
The trademarks REALTOR®, REALTORS® and the REALTOR® logo are controlled by CREA and identify real estate professionals who are members of CREA. The trademarks MLS®, Multiple Listing Service® and the associated logos identify professional services rendered by REALTOR® members of CREA to effect the purchase, sale and lease of real estate as part of a cooperative selling system.