
20 EALING DRIVE
Toronto (St. Andrew-Windfields), Ontario
MLS® C13741672
$3,988,000
- Status
- Active
- Property type
- House
- MLS® number
- C13741672
- Bedrooms
- 6
- Bathrooms
- 5
- Year built
- —
 1 / 30
Listing description
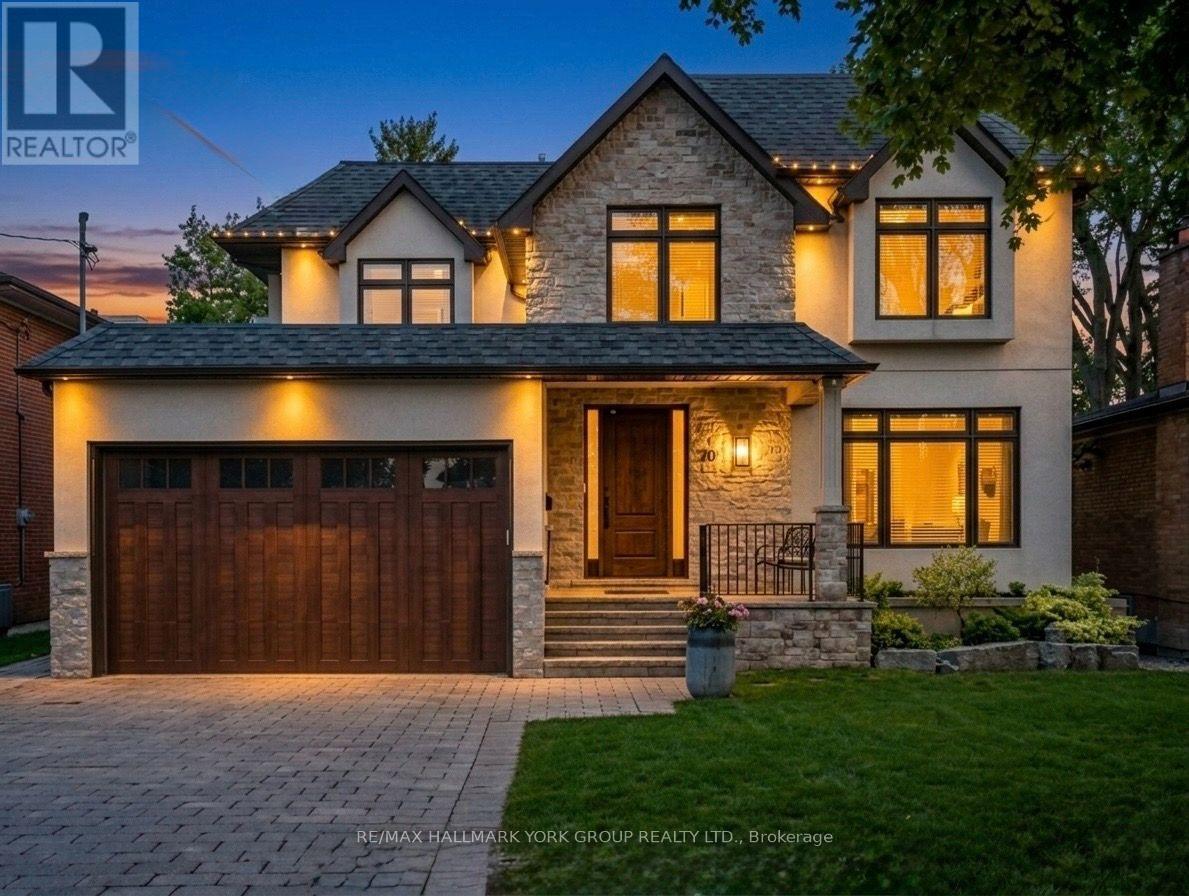
This home was rebuilt from the ground up, offering soaring nine-foot ceilings and exquisite herringbone hardwood floors, all set on one of Saint Andrew-Windfields' most beautiful, tree-lined streets. The exceptional scale, natural light, and premium architectural features photograph so beautifully that the home has been featured in TV commercials. This location offers unparalleled transit convenience, within walking distance to the TTC and the GO station, alongside top-tier neighbourhood schools, parks and tennis courts.
Inside, a welcoming entry hall with floor-to-ceiling custom paneling leads to sophisticated living and dining spaces accented with custom molding, plus a private main floor office. The open-concept heart of the home centres around a chef's kitchen featuring an oversized island with seating for seven, a Wolf range, Bosch dishwasher, and a walk-in pantry with a second refrigerator. A wall of windows frames a warm family room anchored by a cozy gas fireplace.
Step outside to an entertainer's dream backyard boasting custom landscaping, natural stonework, and a covered rear porch complete with a TV, outdoor speakers, and ceiling fans. Upstairs, the primary retreat features a gas fireplace, walk-in closet, custom shoe cabinet, and a spa-like ensuite with heated floors, a freestanding tub, and a statement tile shower. Four additional spacious bedrooms and a dedicated upper-level laundry roomDesigned with outstanding flexibility, the home offers a separate private entrance to the lower level.
This fully finished lower level features a massive games room, wine closet, an additional bedroom, and a full bathroom with heated flooring throughout. This rebuild was constructed on the home's original foundation, giving today's owner the systems and craftsmanship of ground-up construction within an established, mature setting. Ample parking includes a two-car garage and a four-vehicle interlocking driveway.
See full list of upgrades and features.
Property summary
- MLS® number
- C13741672
- Property type
- Single Family
- Building type
- House
- Title
- Freehold
- Land size
- 50.5 x 175.2 FT
- Annual property taxes
- $16,017.00
- Parking
- 6 spaces · Garage
- Days on market
- 12 days
Features & details
- Heating
- Forced air, Natural gas
- Cooling
- Central air conditioning
- Basement
- Finished, Separate entrance, N/A, N/A
- Flooring
- Hardwood, Marble
- Appliances
- Washer, Refrigerator, Central Vacuum, Dishwasher, Wine Fridge, Range, Dryer, Microwave, Alarm System, Blinds, Window Coverings, Garage door opener remote(s), Water Heater
- Exterior features
- Stucco
- Lot features
- Carpet Free
What would this home cost you?
Based on the $3,988,000 asking price at a 5.00% example rate, semi-annual compounding.
Renanza Realty Inc. can represent you on this property — send an enquiry to arrange a private viewing.
Listing courtesy of RE/MAX HALLMARK YORK GROUP REALTY LTD., NEWMARKET.
The listing data displayed here is provided in part by the Canadian Real Estate Association (CREA) through its Data Distribution Facility (DDF®) and is drawn from Boards and Associations across Canada. Information is deemed reliable but is not guaranteed accurate by CREA. The listings are held by brokerages other than Renanza Realty unless otherwise noted.
The trademarks REALTOR®, REALTORS® and the REALTOR® logo are controlled by CREA and identify real estate professionals who are members of CREA. The trademarks MLS®, Multiple Listing Service® and the associated logos identify professional services rendered by REALTOR® members of CREA to effect the purchase, sale and lease of real estate as part of a cooperative selling system.