
20 COLE STREET
Toronto (Regent Park), Ontario
MLS® C13526014
$1,158,888
- Status
- Active
- Property type
- House
- MLS® number
- C13526014
- Bedrooms
- 3
- Bathrooms
- 3
- Year built
- —
 1 / 33
Listing description
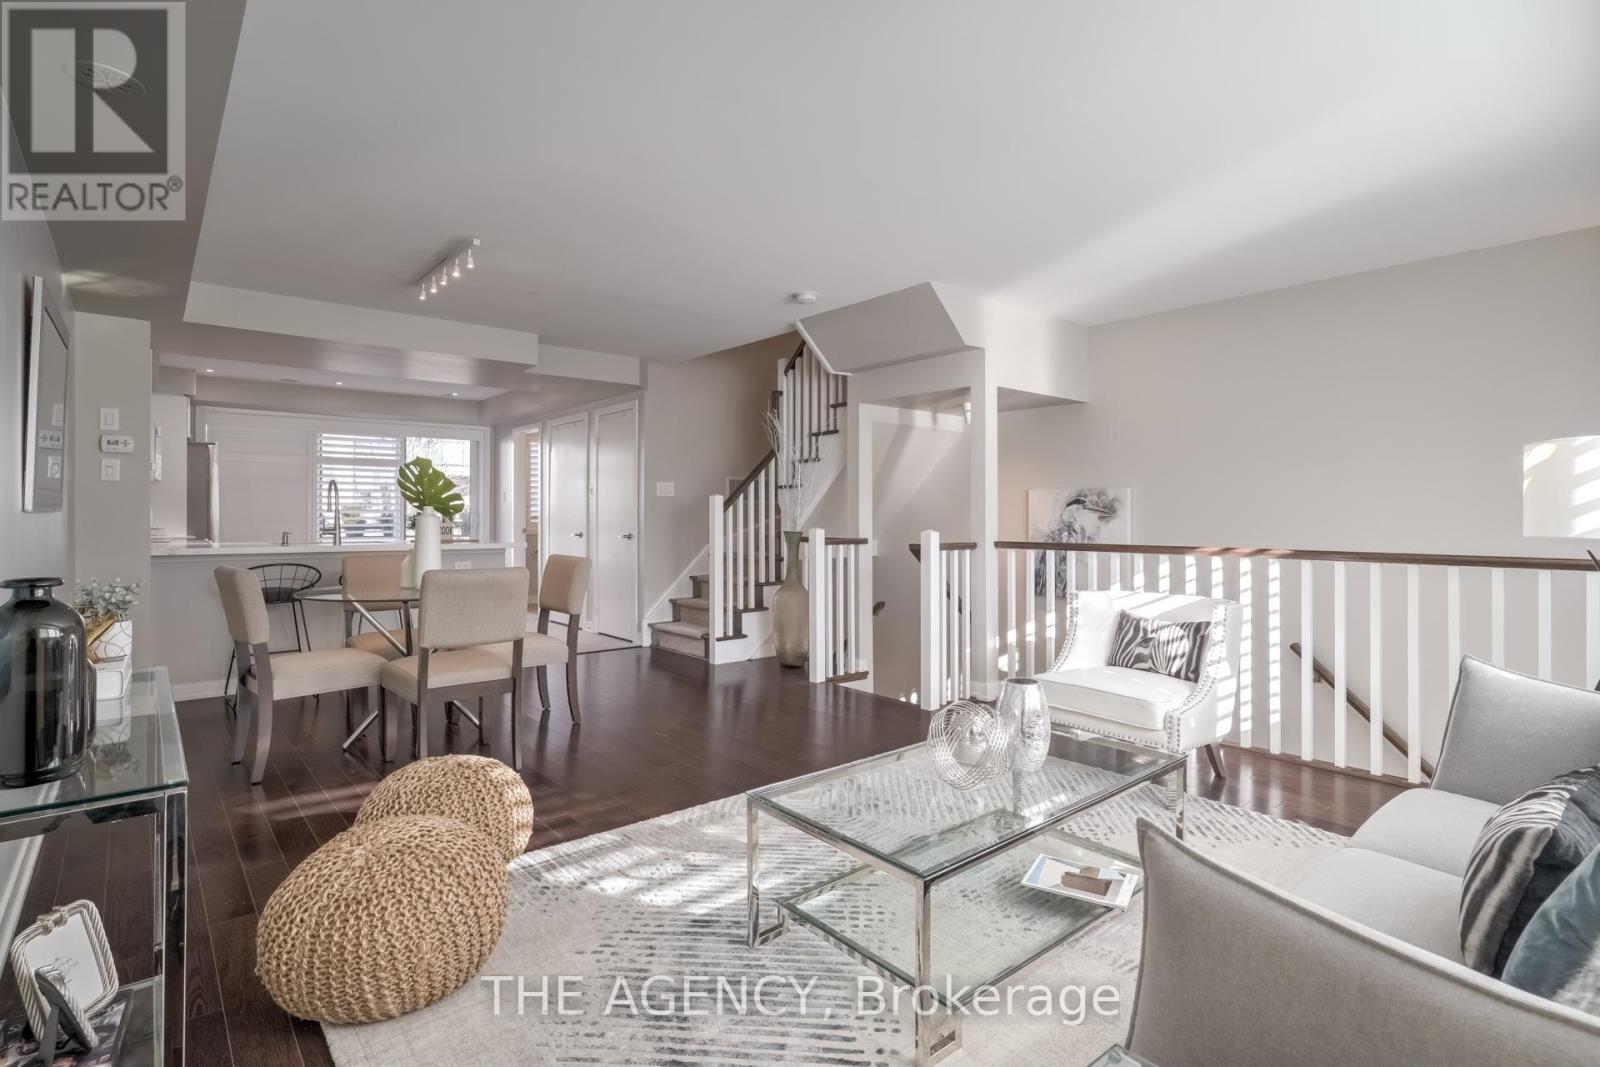
Welcome to this rarely offered, spacious modern townhouse in the heart of Regent Park. Offering approximately 1,506 sq. ft.
of total living space, including a 130 sq. ft. private terrace with BBQs permitted, this beautifully designed 3-bedroom, 2.
5-bathroom home combines the comfort of a house with the convenience of condo living. The bright open-concept main floor is ideal for entertaining, featuring a contemporary kitchen with a pantry, ample storage, and a walk-out to the sun-filled private terrace. Upstairs, you'll find three generous bedrooms, including a spacious primary retreat complete with a custom walk-in closet and a 4-piece ensuite.
Enjoy the convenience of your own private garage with parking, an exceptional feature rarely available in the area. Located in one of Toronto's fastest-growing communities, you're just minutes to the DVP, steps to TTC, the 6-acre park, aquatic centre, MLSE athletic grounds, FreshCo, Tim Hortons, cafés, restaurants, and everyday conveniences. A fantastic opportunity to enjoy stylish urban living in a vibrant, family-friendly neighbourhood
Property summary
- MLS® number
- C13526014
- Property type
- Single Family
- Building type
- Row / Townhouse
- Title
- Condo/Strata
- Annual property taxes
- $4,916.65
- Parking
- 1 space · Attached Garage, Garage
- Days on market
- 108 days
Features & details
- Heating
- Forced air, Natural gas
- Cooling
- Central air conditioning
- Basement
- Other, See Remarks, N/A
- Flooring
- Hardwood
- Appliances
- Washer, Refrigerator, Water meter, Oven, Dryer, Microwave, Blinds
- Exterior features
- Brick
- Lot features
- Carpet Free
- Community features
- Community Centre, Pets Allowed With Restrictions
- Maintenance fee
- $471.1 / Monthly
What would this home cost you?
Based on the $1,158,888 asking price at a 5.00% example rate, semi-annual compounding.
Renanza Realty Inc. can represent you on this property — send an enquiry to arrange a private viewing.
Listing courtesy of THE AGENCY, TORONTO.
The listing data displayed here is provided in part by the Canadian Real Estate Association (CREA) through its Data Distribution Facility (DDF®) and is drawn from Boards and Associations across Canada. Information is deemed reliable but is not guaranteed accurate by CREA. The listings are held by brokerages other than Renanza Realty unless otherwise noted.
The trademarks REALTOR®, REALTORS® and the REALTOR® logo are controlled by CREA and identify real estate professionals who are members of CREA. The trademarks MLS®, Multiple Listing Service® and the associated logos identify professional services rendered by REALTOR® members of CREA to effect the purchase, sale and lease of real estate as part of a cooperative selling system.