
20 ARTHUR AVENUE
St. Thomas, Ontario
MLS® X13796578
$300,000
- Status
- Active
- Property type
- House
- MLS® number
- X13796578
- Bedrooms
- 3
- Bathrooms
- 2
- Year built
- —
 1 / 39
Listing description
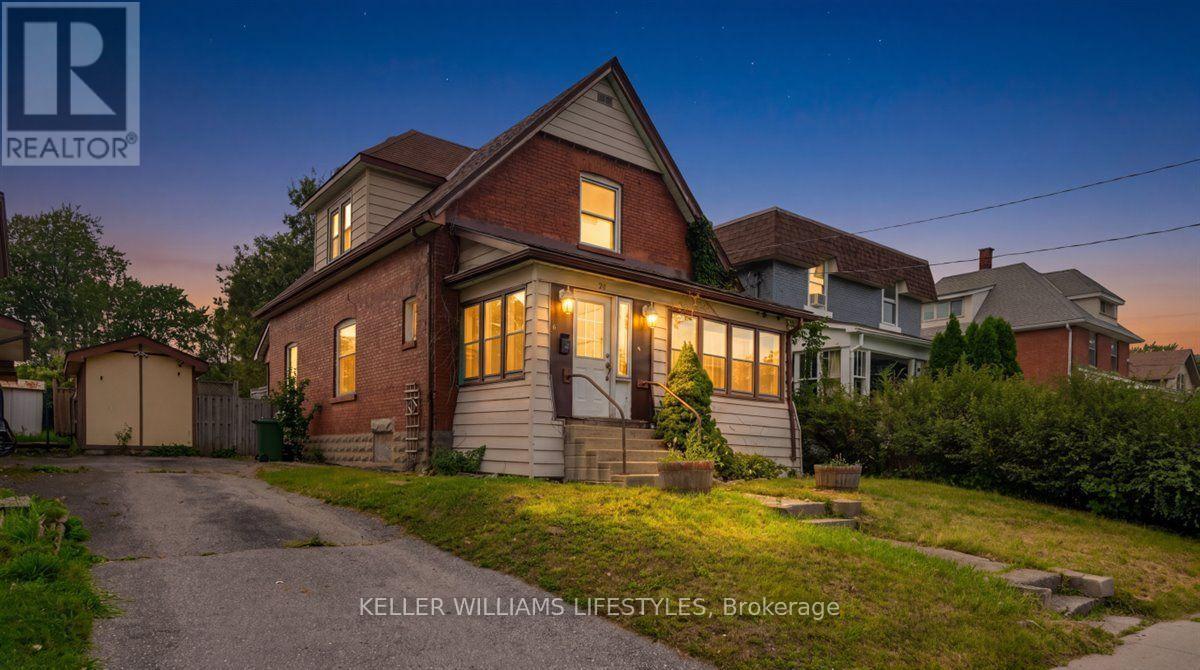
Built in 1916, this century home offers 1,560 sq ft on a deep 42' x 137' lot in central St. Thomas, with three bedrooms, a full bath and a two-piece. The original character is still very much here - deep baseboards, wide wood trim, leaded glass windows and cast iron floor registers.
The hardwood has been refinished on the main level, while the original wide-plank floors remain upstairs. An enclosed porch runs across the front of the house, and skylights bring good light into the upper hall. The main floor holds a foyer, living room and dining area, along with an additional room off the kitchen that works just as well as an office or den, a kitchen with gas range, and a main floor 1-piece.
Upstairs are three bedrooms, with three walk-in closets between them, and a full bathroom. The full unfinished basement runs the footprint of the house and makes for excellent storage, with laundry and built-in shelving already in place. Out back there's a large, partly covered deck and a deep, fully fenced yard with mature trees and a garden shed.
The private drive parks three. Gas forced-air heat, central air, municipal water and sewer. Some rooms have been updated and others are ready for your finishing touches.
Vacant with flexible possession.
Property summary
- MLS® number
- X13796578
- Property type
- Single Family
- Building type
- House
- Title
- Freehold
- Land size
- 42.9 x 137.6 FT
- Annual property taxes
- $2,290.00
- Parking
- 3 spaces · No Garage
- Days on market
- 8 days
Features & details
- Heating
- Forced air, Natural gas
- Cooling
- Central air conditioning
- Basement
- Unfinished, N/A
- Exterior features
- Brick, Vinyl siding
What would this home cost you?
Based on the $300,000 asking price at a 5.00% example rate, semi-annual compounding.
Renanza Realty Inc. can represent you on this property — send an enquiry to arrange a private viewing.
Listing courtesy of KELLER WILLIAMS LIFESTYLES, STRATHROY.
The listing data displayed here is provided in part by the Canadian Real Estate Association (CREA) through its Data Distribution Facility (DDF®) and is drawn from Boards and Associations across Canada. Information is deemed reliable but is not guaranteed accurate by CREA. The listings are held by brokerages other than Renanza Realty unless otherwise noted.
The trademarks REALTOR®, REALTORS® and the REALTOR® logo are controlled by CREA and identify real estate professionals who are members of CREA. The trademarks MLS®, Multiple Listing Service® and the associated logos identify professional services rendered by REALTOR® members of CREA to effect the purchase, sale and lease of real estate as part of a cooperative selling system.