
20 ANNA CAPRI Drive Unit# 12
Hamilton, Ontario
MLS® 40879794
$419,900
- Status
- Active
- Property type
- House
- MLS® number
- 40879794
- Bedrooms
- 3
- Bathrooms
- 2
- Year built
- —
 1 / 19
Listing description
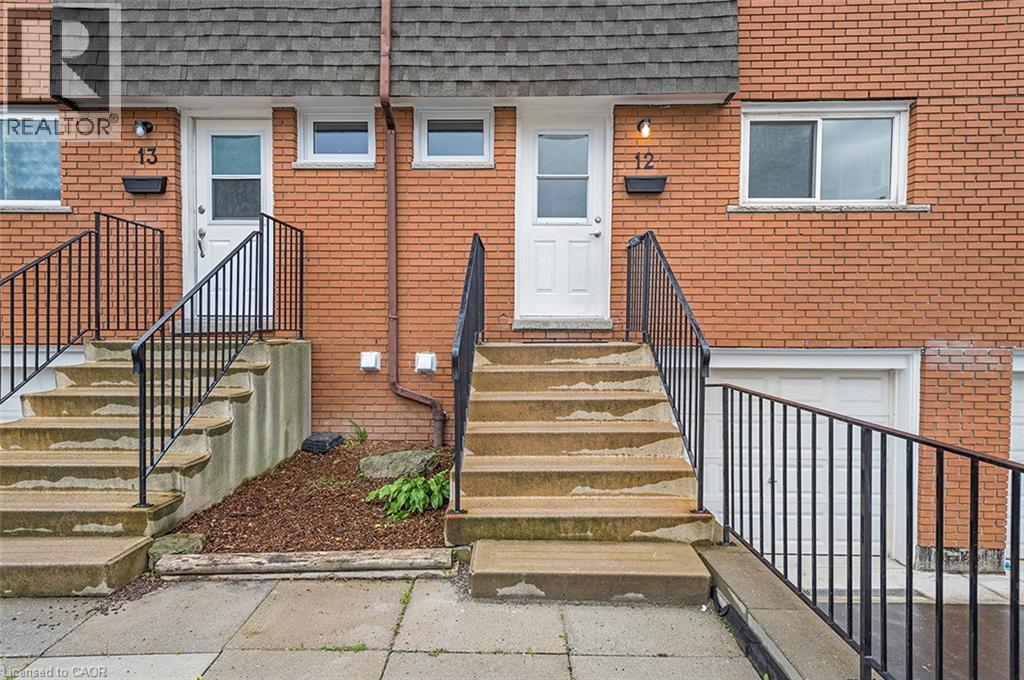
Welcome to 20 Anna Capri Dr 12, Hamilton, ON, a townhouse that balances modern functionality with a design meant for effortless living. This attractive property is in great condition, offering a thoughtfully laid-out living space spanning two stories that serves as an ideal backdrop for a comfortable and efficient lifestyle. The heart of the home centers around a kitchen equipped with stainless steel appliances, providing a streamlined and capable environment for daily meal preparation and culinary tasks.
With three bedrooms and two bathrooms distributed throughout the home’s levels, the floor plan provides a versatile arrangement that accommodates various living needs. Beyond the interior, the convenience of the property is enhanced by a built-in garage, which provides a dedicated space for your vehicle while adding an extra layer of ease to your daily arrival and departure. This well-maintained townhouse offers a refined balance of practicality and comfort, making it a compelling opportunity for those seeking a move-in ready home in Hamilton.
Property summary
- MLS® number
- 40879794
- Property type
- Single Family
- Building type
- Row / Townhouse
- Square footage
- 1,155 sq ft
- Title
- Condo/Strata
- Annual property taxes
- $2,289.14
- Parking
- 2 spaces · Attached Garage
- Days on market
- 0 days
Features & details
- Heating
- Forced air, Natural gas
- Cooling
- None
- Basement
- Unfinished, Full
- Appliances
- Washer, Refrigerator, Dishwasher, Stove, Dryer, Hood Fan
- Exterior features
- Brick, Shingles
- Lot features
- Paved driveway
- Community features
- Community Centre
- Maintenance fee
- $533.34 / Monthly
What would this home cost you?
Based on the $419,900 asking price at a 5.00% example rate, semi-annual compounding.
Renanza Realty Inc. can represent you on this property — send an enquiry to arrange a private viewing.
Listing courtesy of Royal LePage Macro Realty, Stoney Creek.
The listing data displayed here is provided in part by the Canadian Real Estate Association (CREA) through its Data Distribution Facility (DDF®) and is drawn from Boards and Associations across Canada. Information is deemed reliable but is not guaranteed accurate by CREA. The listings are held by brokerages other than Renanza Realty unless otherwise noted.
The trademarks REALTOR®, REALTORS® and the REALTOR® logo are controlled by CREA and identify real estate professionals who are members of CREA. The trademarks MLS®, Multiple Listing Service® and the associated logos identify professional services rendered by REALTOR® members of CREA to effect the purchase, sale and lease of real estate as part of a cooperative selling system.