
20 Amblefield Avenue NW
Calgary, Alberta
MLS® A2339249
$615,000
- Status
- Active
- Property type
- House
- MLS® number
- A2339249
- Bedrooms
- 5
- Bathrooms
- 4
- Year built
- 2023
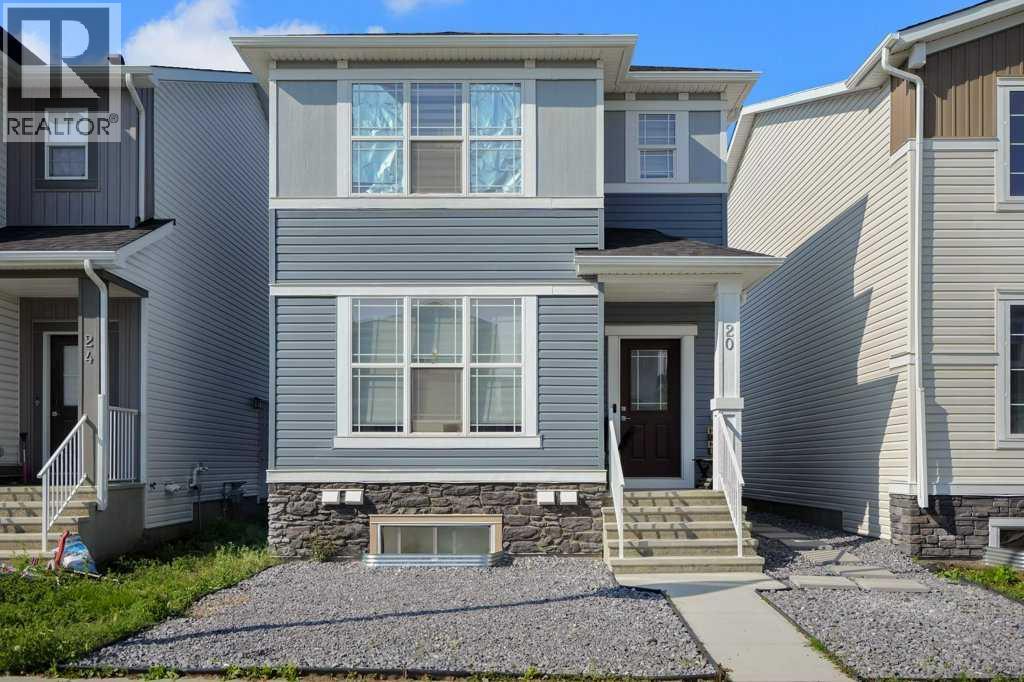 1 / 40
Listing description
Welcome to this beautiful single-family lane home in the heart of Ambleton (Moraine). This elegant property features 5 bedrooms, including a separate entrance and a fully developed 2-bedroom legal basement suite, perfect for extended family or guests. Step inside to discover modern upgrades throughout — including a gourmet kitchen, a Living room, a full bedroom, a half bathroom and a Mudroom.
The home boasts custom touches such as cabinet, quartz countertops in both the kitchen and bathrooms. The main level is perfect for entertaining, with a natural living room and the kitchen opening to a backyard and parking. The kitchen is a chef’s dream, equipped with upgraded cabinetry and stainless-steel appliances, all adjacent to a generous dining area.
The upper level offers a family/lifestyle room for relaxation, 3 spacious bedrooms, including a sun-filled primary bedroom, ensuite with a full bathroom, a walk-in closet and a second bathroom. The fully finished legal basement suite features a separate entrance, 2 additional bedrooms, a full bathroom, offering endless possibilities for multi-generational living or potential rental income. The property is located near community amenities, shopping, playgrounds, schools, and highway access.
The main-floor and basement tenant will be moving out at the end of September 2026. This property is a great option for Investors, first-time home buyers, and those looking to upscale. Don't miss out — book your private showings today!!!
Property summary
- MLS® number
- A2339249
- Property type
- Single Family
- Building type
- House
- Square footage
- 1,527 sq ft
- Title
- Freehold
- Land size
- 247.97 square meters
- Built in
- 2023
- Annual property taxes
- $4,405.56
- Parking
- 2 spaces · Parking Pad
- Days on market
- 26 days
Features & details
- Heating
- Central heating
- Cooling
- None
- Basement
- Finished, Full, Separate entrance, Suite
- Flooring
- Tile, Carpeted, Vinyl
- Appliances
- Washer, Refrigerator, Dishwasher, Range, Dryer, Microwave
- Exterior features
- Concrete, Vinyl siding
- Lot features
- Back lane, No Smoking Home
What would this home cost you?
Based on the $615,000 asking price at a 5.00% example rate, semi-annual compounding.
Renanza Realty Inc. can represent you on this property — send an enquiry to arrange a private viewing.
Listing courtesy of eXp Realty, CALGARY.
The listing data displayed here is provided in part by the Canadian Real Estate Association (CREA) through its Data Distribution Facility (DDF®) and is drawn from Boards and Associations across Canada. Information is deemed reliable but is not guaranteed accurate by CREA. The listings are held by brokerages other than Renanza Realty unless otherwise noted.
The trademarks REALTOR®, REALTORS® and the REALTOR® logo are controlled by CREA and identify real estate professionals who are members of CREA. The trademarks MLS®, Multiple Listing Service® and the associated logos identify professional services rendered by REALTOR® members of CREA to effect the purchase, sale and lease of real estate as part of a cooperative selling system.