
20 ADDISCOTT STREET
Brampton (Sandringham-Wellington), Ontario
MLS® W13583054
$1,199,000
- Status
- Active
- Property type
- House
- MLS® number
- W13583054
- Bedrooms
- 6
- Bathrooms
- 6
- Year built
- —
 1 / 21
Listing description
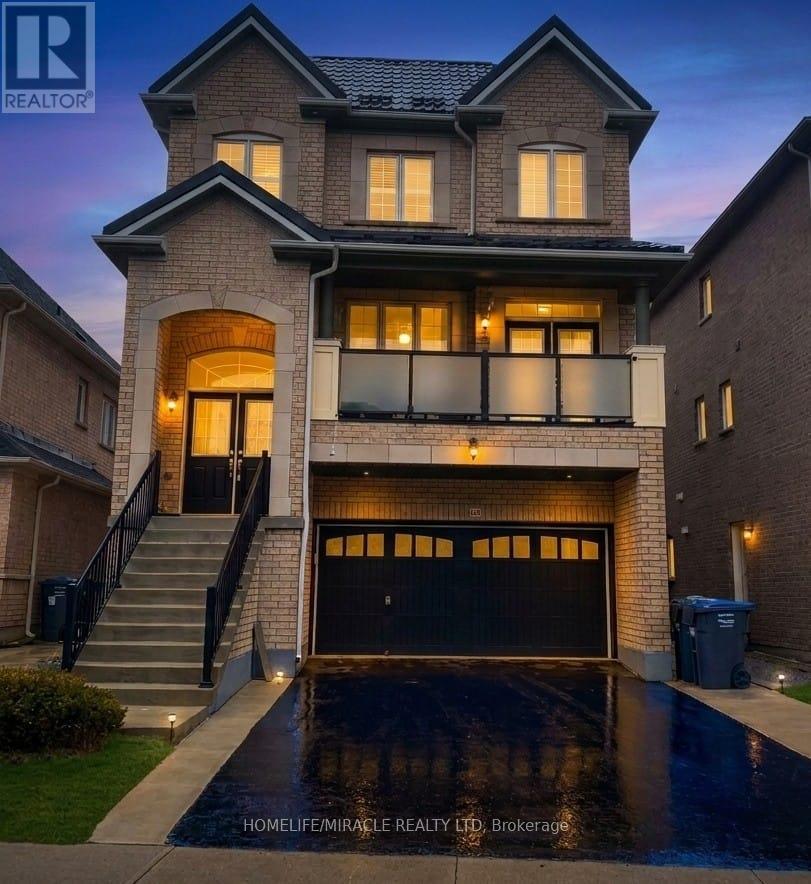
Welcome to Fully Upgraded 3 Storey 3000-3500 sq feet detached home with METAL roof, basement finished with building permit permission from City/ Final inspection issued. This home has 6-bedroomm, 2 living room, 1 media/entertainment room,1family room,6 Washroom's and 2 kitchens. The Kitchen is equipped with stainless steel appliances and quarts countertop and back splash.
Main level features 9 ft ceiling, spacious living room W/O to front covered balcony for sitting area with privacy glass installed. Main level has family room with bay window, gas fire place for family gathering and casual dining. Main floor also has dining area/ breakfast area W/O to deck.
On 2nd level 4 decent size bedroom and 3 full washrooms. On ground level there is media room/entertainment room with W/O to deck/back yard. On ground floor there is 1 bedroom and full washroom for guests..
Entrance to garage from Home, close to all amenities, parks, grocery stores, schools, easy access to public transit , 200 Amp upgraded Electrical Panel, Metal Roof, California Shutters in whole hose, no carpet in whole house . Front Balcony covered & Tempered high-quality glass installed for Privacy sitting area. Basement is finished with 1 living room, 1 bedroom and 1 kitchen and washroom.
This house is perfectly suitable for multifamily and Savvy investors. Enjoy a private backyard with lot of greenery plants/ trees, near Batsman Park, and conveniently located within walking distance to Hewson Public School, Lougheed Middle School, and Louise Arbour Secondary School. A must-see family home.
Property summary
- MLS® number
- W13583054
- Property type
- Single Family
- Building type
- House
- Title
- Freehold
- Land size
- 37.3 x 89.1 FT
- Annual property taxes
- $8,920.79
- Parking
- 4 spaces · Garage
- Days on market
- 42 days
Features & details
- Heating
- Forced air, Natural gas
- Cooling
- Central air conditioning
- Basement
- Finished, N/A
- Flooring
- Hardwood, Ceramic, Vinyl
- Appliances
- Water Heater
- Exterior features
- Brick
What would this home cost you?
Based on the $1,199,000 asking price at a 5.00% example rate, semi-annual compounding.
Renanza Realty Inc. can represent you on this property — send an enquiry to arrange a private viewing.
Listing courtesy of HOMELIFE/MIRACLE REALTY LTD, BRAMPTON.
The listing data displayed here is provided in part by the Canadian Real Estate Association (CREA) through its Data Distribution Facility (DDF®) and is drawn from Boards and Associations across Canada. Information is deemed reliable but is not guaranteed accurate by CREA. The listings are held by brokerages other than Renanza Realty unless otherwise noted.
The trademarks REALTOR®, REALTORS® and the REALTOR® logo are controlled by CREA and identify real estate professionals who are members of CREA. The trademarks MLS®, Multiple Listing Service® and the associated logos identify professional services rendered by REALTOR® members of CREA to effect the purchase, sale and lease of real estate as part of a cooperative selling system.