
20 4337 BOUNDARY ROAD
Richmond, British Columbia
MLS® R3137962
$950,000
- Status
- Active
- Property type
- House
- MLS® number
- R3137962
- Bedrooms
- 3
- Bathrooms
- 3
- Year built
- 2026
 1 / 22
Listing description
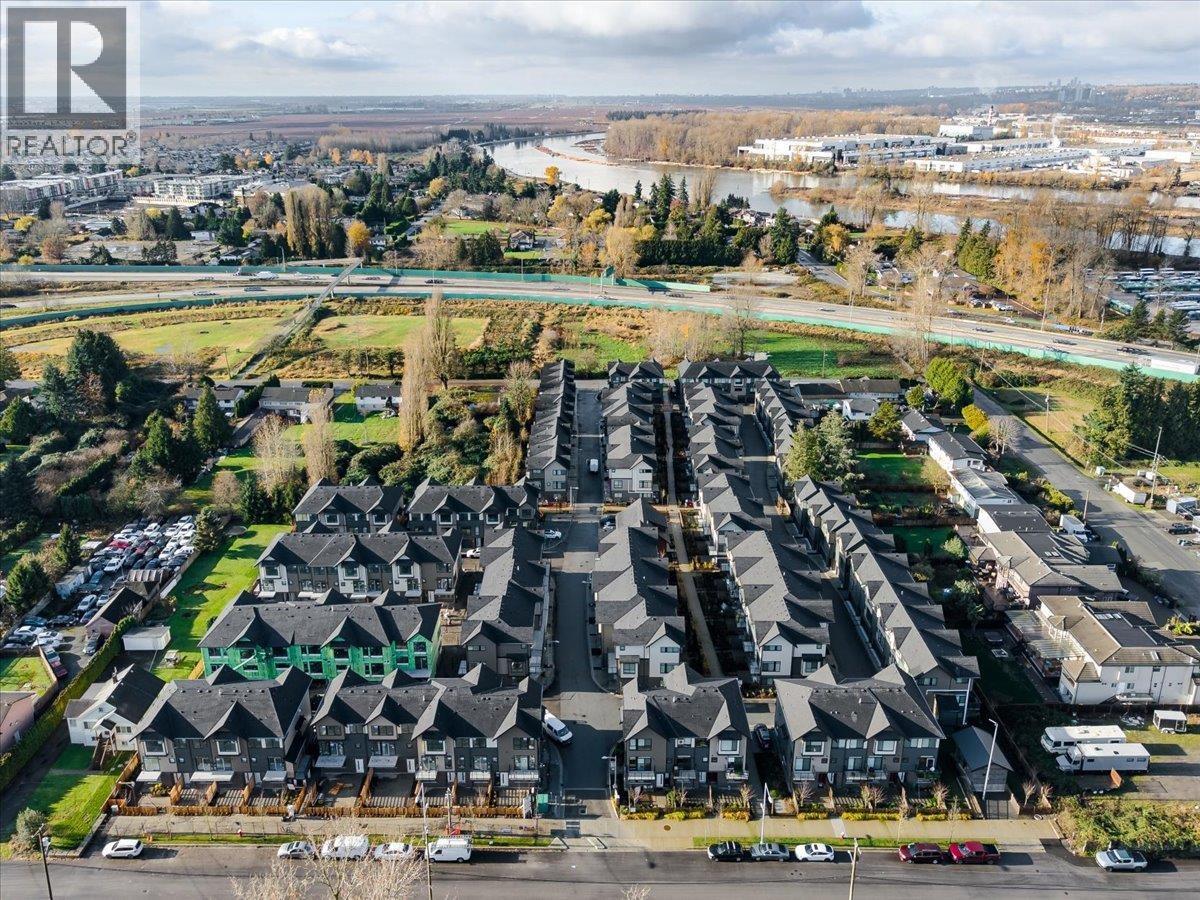
New price! Now listed at $950,000. Unit 20 is a bright, modern 3-bedroom townhome at Pare Thompson.
Because it's an end corner unit, you get much more privacy than the inner units. At roughly 1,250 sqft, it's a really great layout for a small family or first-time buyers looking to upsize from a condo. The open living area features a great kitchen with quartz counters and stainless appliances.
It's built with energy efficiency in mind (heat pump/HRV and solar-ready roof), plus a private yard, sundeck, and attached 2-car garage with EV prep. Located in the family-friendly Hamilton neighbourhood, you're just minutes from Wal mart and Costco, with easy transit access via the 410 bus and 22nd St SkyTrain.
Property summary
- MLS® number
- R3137962
- Property type
- Single Family
- Building type
- Row / Townhouse
- Square footage
- 1,248 sq ft
- Title
- Condo/Strata
- Land size
- 0 square feet
- Built in
- 2026
- Parking
- 2 spaces · Tandem
- Days on market
- 73 days
Features & details
- Heating
- Heat Pump, Forced air
- Cooling
- Air Conditioned
- Appliances
- All
- Lot features
- Central location, Private setting
- Community features
- Pets Allowed With Restrictions, Rentals Allowed With Restrictions
- Strata fee
- $325 / Monthly
What would this home cost you?
Based on the $950,000 asking price at a 5.00% example rate, semi-annual compounding.
Renanza Realty Inc. can represent you on this property — send an enquiry to arrange a private viewing.
Listing courtesy of Parallel 49 Realty, Burnaby.
The listing data displayed here is provided in part by the Canadian Real Estate Association (CREA) through its Data Distribution Facility (DDF®) and is drawn from Boards and Associations across Canada. Information is deemed reliable but is not guaranteed accurate by CREA. The listings are held by brokerages other than Renanza Realty unless otherwise noted.
The trademarks REALTOR®, REALTORS® and the REALTOR® logo are controlled by CREA and identify real estate professionals who are members of CREA. The trademarks MLS®, Multiple Listing Service® and the associated logos identify professional services rendered by REALTOR® members of CREA to effect the purchase, sale and lease of real estate as part of a cooperative selling system.