
20-422033 Range Road 24
Rural Ponoka County, Alberta
MLS® A2335426
$770,000
- Status
- Active
- Property type
- House
- MLS® number
- A2335426
- Bedrooms
- 4
- Bathrooms
- 3
- Year built
- 2018
 1 / 48
Listing description
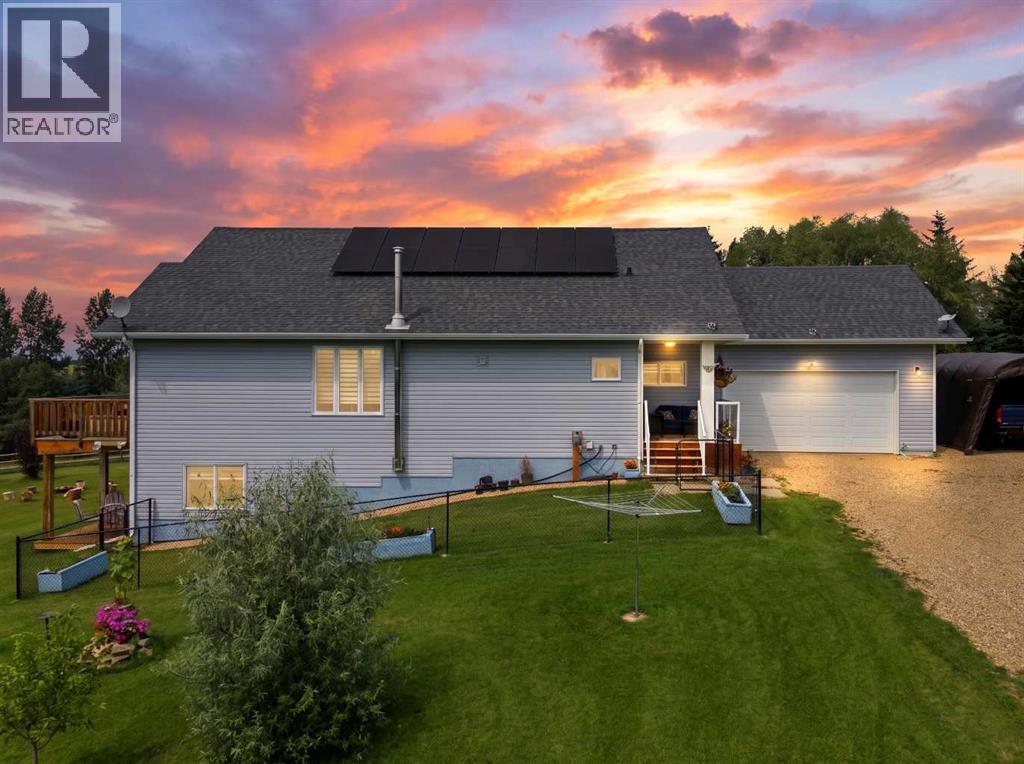
Designed for longterm living and your family’s future in mind, enjoy peace and quiet only 3 minutes from Rimbey! This Abbey Platinum Master Built bungalow with walkout basement boasts well designed craftsmanship inside and out.? Featuring breathtaking views to the west and year round solar power efficiencies, this is a rare find at River’s Edge you will not want to wait on!
The private driveway ideally situates the home on peacefully serene hilltop views, taking advantage of sunrises on the front porch and sunsets on walk out patio and upper deck. The landscaped grounds with treed privacy and no neighbours behind set the tone of this picturesque setting that just must be experienced in person. Step onto the front covered porch entry, and as you take inside the open concept living space, notice modern trim and triple pane windows offering ample natural lighting.
Captivating views, main level living and extra wide hallways make this a home you can enjoy for years to come. With plenty of storage, induction cook top and convection oven, easily entertain around the elongated breakfast bar in the open concept kitchen. Tall ceilings and durable flooring continue seamlessly into the dining and living space.
The main bathroom with soaker tub and modern touches is ideally located next to the spare bedroom while the primary bedroom boasts luxurious privacy, walk in closet and 5 piece ensuite. Downstairs, the flexible space creates the very best blends of cozy fireplace lounging and recreation space. Two more bedrooms with spa-like Jack and Jill bathroom, office nook and ample storage complete the lower level.
Energy efficiencies include Polaron Solar Power System you can supply back to the grid while still connected to pole power as backup, above ground spray foam insulation throughout and LED lighting inside and out. The powered seacan features extra storage and insulated workshop. There are two powered parking pads an RV service hookup as well!
The large greenhouse, raised ga rden beds and cold room storage offer your green thumb delightful convenience delight. Bring the animals! On 2+ acres with country style perimeter pole fencing and spacious dog run, this acreage is one that can be enjoyed by the whole family for years to come!
Property summary
- MLS® number
- A2335426
- Property type
- Single Family
- Building type
- House
- Square footage
- 1,715 sq ft
- Title
- Freehold
- Land size
- 2.77 acres
- Built in
- 2018
- Annual property taxes
- $2,889.78
- Parking
- Attached Garage, Garage, Carport, Parking Pad, RV, Heated Garage
- Days on market
- 24 days
Features & details
- Heating
- Forced air, In Floor Heating, Natural gas, Wood, Wood Stove
- Cooling
- Central air conditioning
- Basement
- Finished, Full, Walk out
- Flooring
- Laminate, Carpeted, Vinyl Plank
- Appliances
- See remarks
- Exterior features
- Vinyl siding
- Lot features
- Other, PVC window, No neighbours behind, Closet Organizers
- Community features
- Fishing
- View
- View
- Architectural style
- Bungalow
What would this home cost you?
Based on the $770,000 asking price at a 5.00% example rate, semi-annual compounding.
Renanza Realty Inc. can represent you on this property — send an enquiry to arrange a private viewing.
Listing courtesy of Maxwell Real Estate Solutions Ltd., Red Deer.
The listing data displayed here is provided in part by the Canadian Real Estate Association (CREA) through its Data Distribution Facility (DDF®) and is drawn from Boards and Associations across Canada. Information is deemed reliable but is not guaranteed accurate by CREA. The listings are held by brokerages other than Renanza Realty unless otherwise noted.
The trademarks REALTOR®, REALTORS® and the REALTOR® logo are controlled by CREA and identify real estate professionals who are members of CREA. The trademarks MLS®, Multiple Listing Service® and the associated logos identify professional services rendered by REALTOR® members of CREA to effect the purchase, sale and lease of real estate as part of a cooperative selling system.