
#20 3751 12 ST NW
Edmonton, Alberta
MLS® E4503655
$250,000
- Status
- Active
- Property type
- House
- MLS® number
- E4503655
- Bedrooms
- 2
- Bathrooms
- 3
- Year built
- 2009
 1 / 45
Listing description
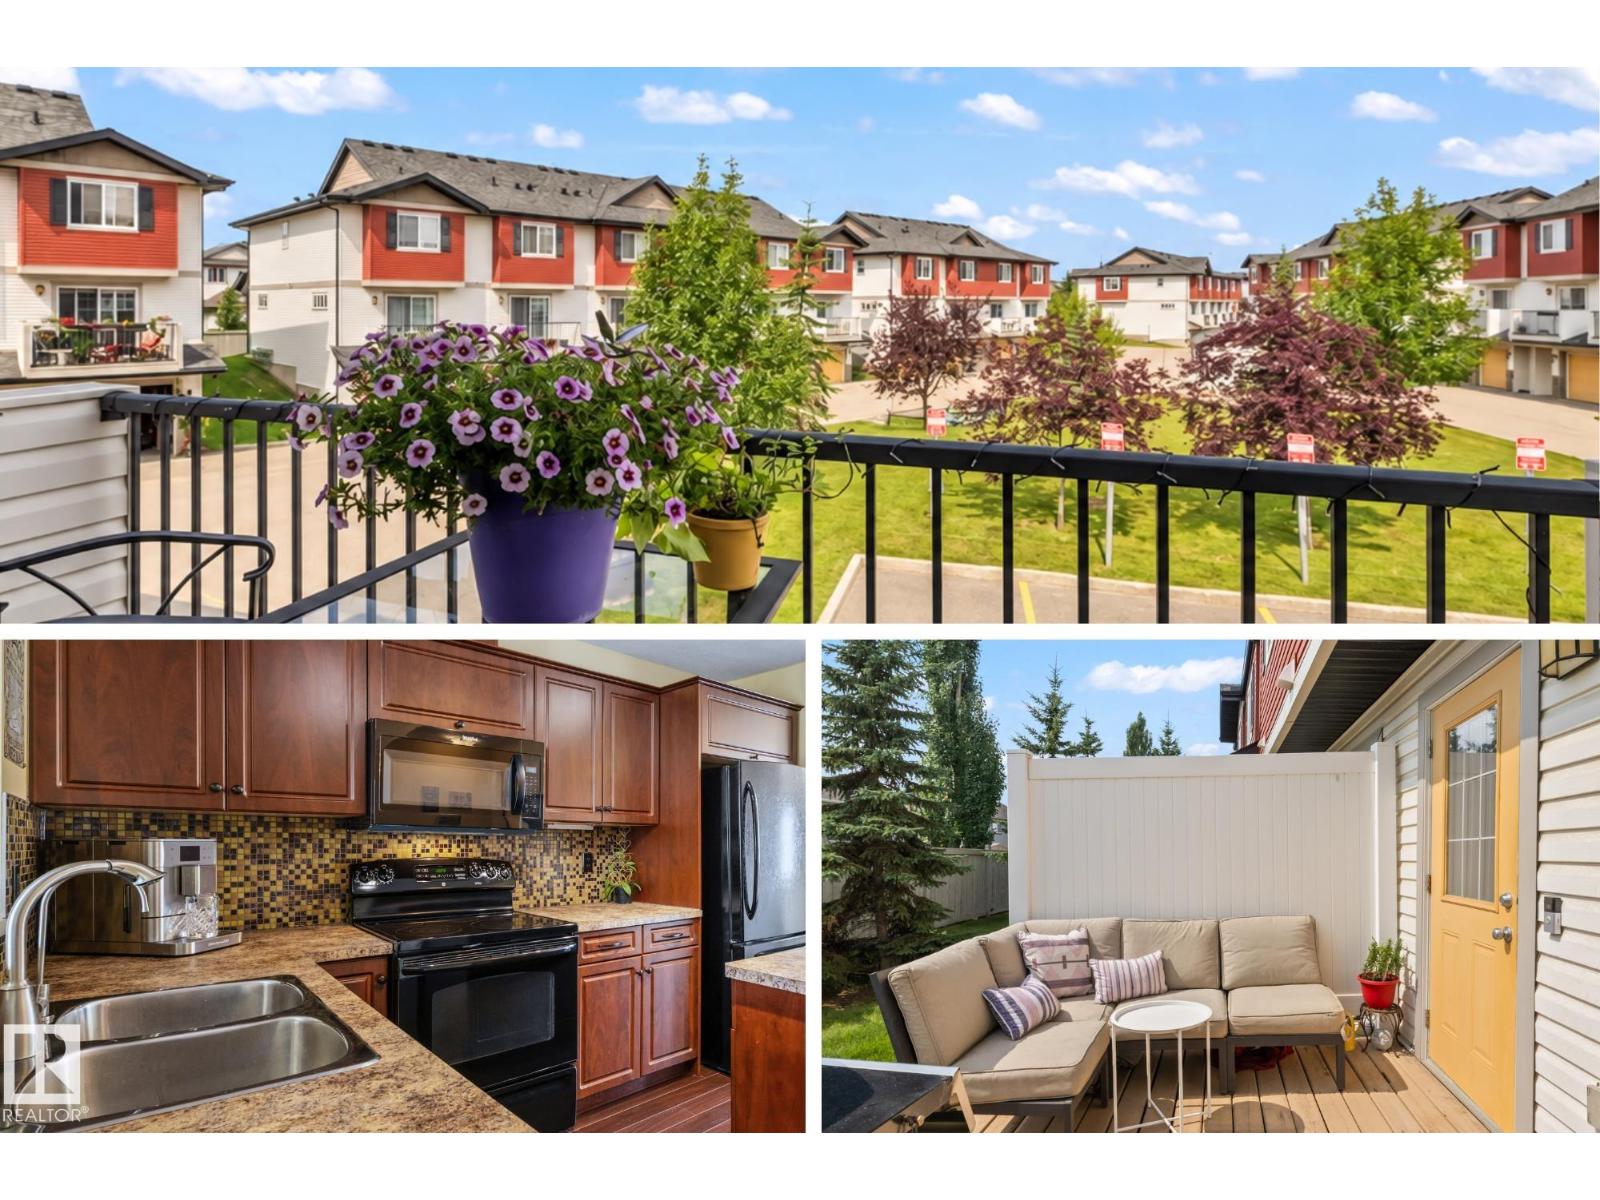
This immaculately maintained, move-in-ready 1,200 sq ft home offers style, thoughtful upgrades and LOW CONDO FEES! The bright main floor features an inviting living room with an open-concept kitchen and dining area, along with a convenient 2-pc bath. The spacious kitchen offers plenty of cabinetry and counter space, a large pantry PLUS a recently added drinking water filtration system.
Upstairs, you’ll find two generous primary suites, each with its own private ensuite and ample closet space, plus convenient upstairs laundry. Enjoy sipping morning coffee on your front balcony and a south-facing back deck with a maintenance-free yard space backing onto a quiet neighbourhood. Additional UPGRADES include updated light fixtures and a heated tandem double garage.
This PET FRIENDLY complex is ideally located close to the Meadows Rec Centre, groceries, shopping, transit, Whitemud Drive and Anthony Henday. Shows 10/10 and PRICED TO SELL!
Property summary
- MLS® number
- E4503655
- Property type
- Single Family
- Building type
- Row / Townhouse
- Square footage
- 1,255 sq ft
- Title
- Condo/Strata
- Land size
- 241.6 square meters
- Built in
- 2009
- Parking
- 2 spaces · Attached Garage
- Days on market
- 61 days
Features & details
- Heating
- Forced air
- Basement
- None
- Appliances
- Washer, Refrigerator, Dishwasher, Stove, Dryer, Freezer, Microwave Range Hood Combo, Window Coverings
- Lot features
- Closet Organizers
- Community features
- Public Swimming Pool
- Maintenance fee
- $367.05 / Monthly
What would this home cost you?
Based on the $250,000 asking price at a 5.00% example rate, semi-annual compounding.
Renanza Realty Inc. can represent you on this property — send an enquiry to arrange a private viewing.
Listing courtesy of Real Broker, Edmonton.
The listing data displayed here is provided in part by the Canadian Real Estate Association (CREA) through its Data Distribution Facility (DDF®) and is drawn from Boards and Associations across Canada. Information is deemed reliable but is not guaranteed accurate by CREA. The listings are held by brokerages other than Renanza Realty unless otherwise noted.
The trademarks REALTOR®, REALTORS® and the REALTOR® logo are controlled by CREA and identify real estate professionals who are members of CREA. The trademarks MLS®, Multiple Listing Service® and the associated logos identify professional services rendered by REALTOR® members of CREA to effect the purchase, sale and lease of real estate as part of a cooperative selling system.