
20 2590 PANORAMA DRIVE
Coquitlam, British Columbia
MLS® R3152265
$1,038,000
- Status
- Active
- Property type
- House
- MLS® number
- R3152265
- Bedrooms
- 4
- Bathrooms
- 3
- Year built
- 1993
 1 / 41
Listing description
FABULOUS, FAMILY SIZED TOWNHOME IN BUCKINGHAM COURT!! This lovely home was renovated with laminate flooring, new lighting & brand new carpeting. Gorgeous, renovated Kitchen features white and grey cabinetry, upscale Stainless Steel appliances, quartz counters, undermount sink & tiled backsplash.
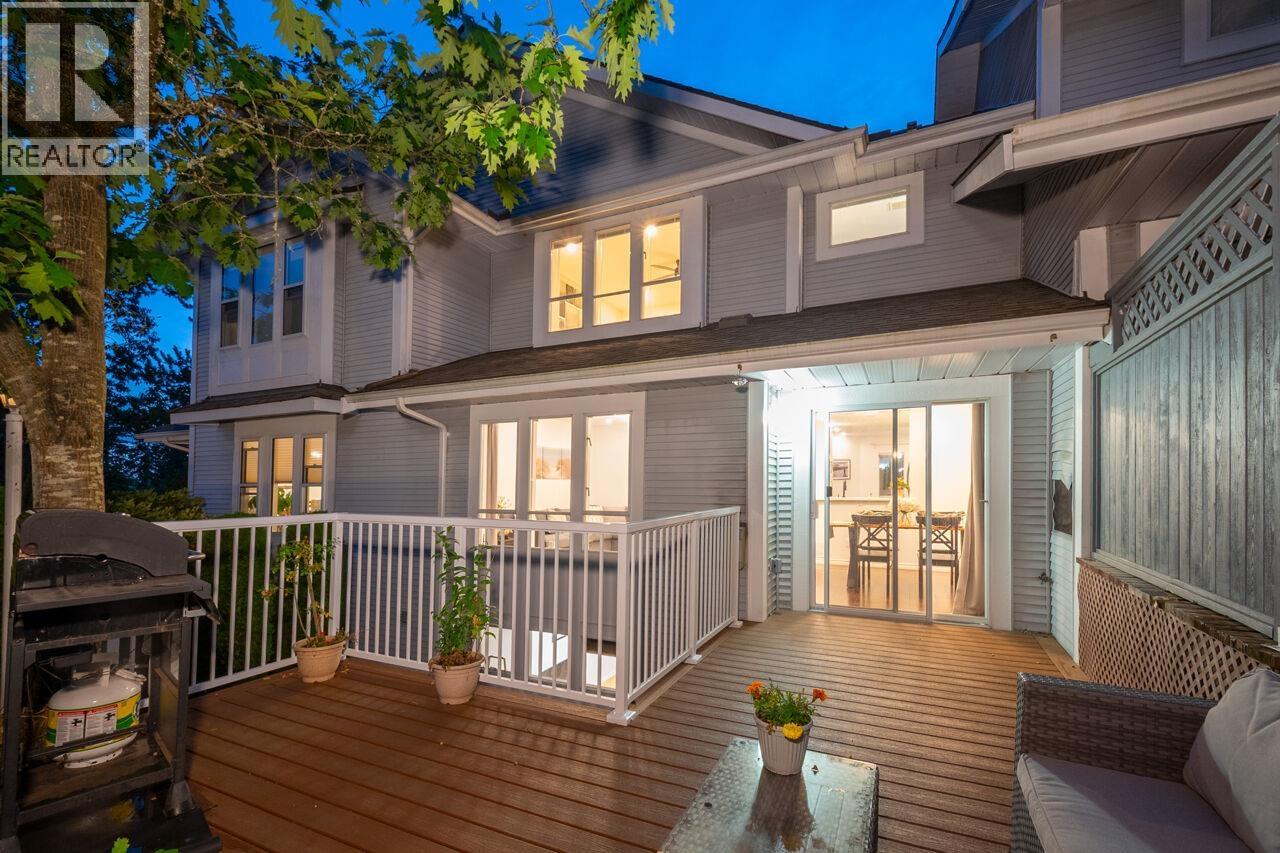
Open concept Great Room offers a cozy gas fireplace, and from the Dining Area walk out to a new extended, private deck! Bathrooms are all totally updated! Up are 3 huge Bedrooms.
Lower level has a 4th Bedroom with closets, a Rec Room plus a huge storage room. Over $100,000 in renovations! Close to Westwood Plateau Village, Coquitlam Centre Mall, Skytrain, Lafarge Lake, parks and hiking trails.
Great Schools... Bramblewood Elementary, Summitt Middle & Heritage Woods Secondary! The perfect Lifestyle!
Property summary
- MLS® number
- R3152265
- Property type
- Single Family
- Building type
- Row / Townhouse
- Square footage
- 2,395 sq ft
- Title
- Condo/Strata
- Land size
- 0 square feet
- Built in
- 1993
- Annual property taxes
- $4,127.56
- Parking
- 2 spaces · Garage, Visitor Parking
- Days on market
- 76 days
Features & details
- Heating
- Forced air, Natural gas
- Basement
- Finished, Unknown, Unknown
- Appliances
- All
- Community features
- Pets Allowed With Restrictions
- Architectural style
- 2 Level
- Strata fee
- $530.3 / Monthly
What would this home cost you?
Based on the $1,038,000 asking price at a 5.00% example rate, semi-annual compounding.
Renanza Realty Inc. can represent you on this property — send an enquiry to arrange a private viewing.
Listing courtesy of Royal LePage West Real Estate Services, Coquitlam.
The listing data displayed here is provided in part by the Canadian Real Estate Association (CREA) through its Data Distribution Facility (DDF®) and is drawn from Boards and Associations across Canada. Information is deemed reliable but is not guaranteed accurate by CREA. The listings are held by brokerages other than Renanza Realty unless otherwise noted.
The trademarks REALTOR®, REALTORS® and the REALTOR® logo are controlled by CREA and identify real estate professionals who are members of CREA. The trademarks MLS®, Multiple Listing Service® and the associated logos identify professional services rendered by REALTOR® members of CREA to effect the purchase, sale and lease of real estate as part of a cooperative selling system.