
20 1900 INDIAN RIVER CRESCENT
North Vancouver, British Columbia
MLS® R3145060
$1,839,000
- Status
- Active
- Property type
- House
- MLS® number
- R3145060
- Bedrooms
- 3
- Bathrooms
- 3
- Year built
- 1991
 1 / 38
Listing description
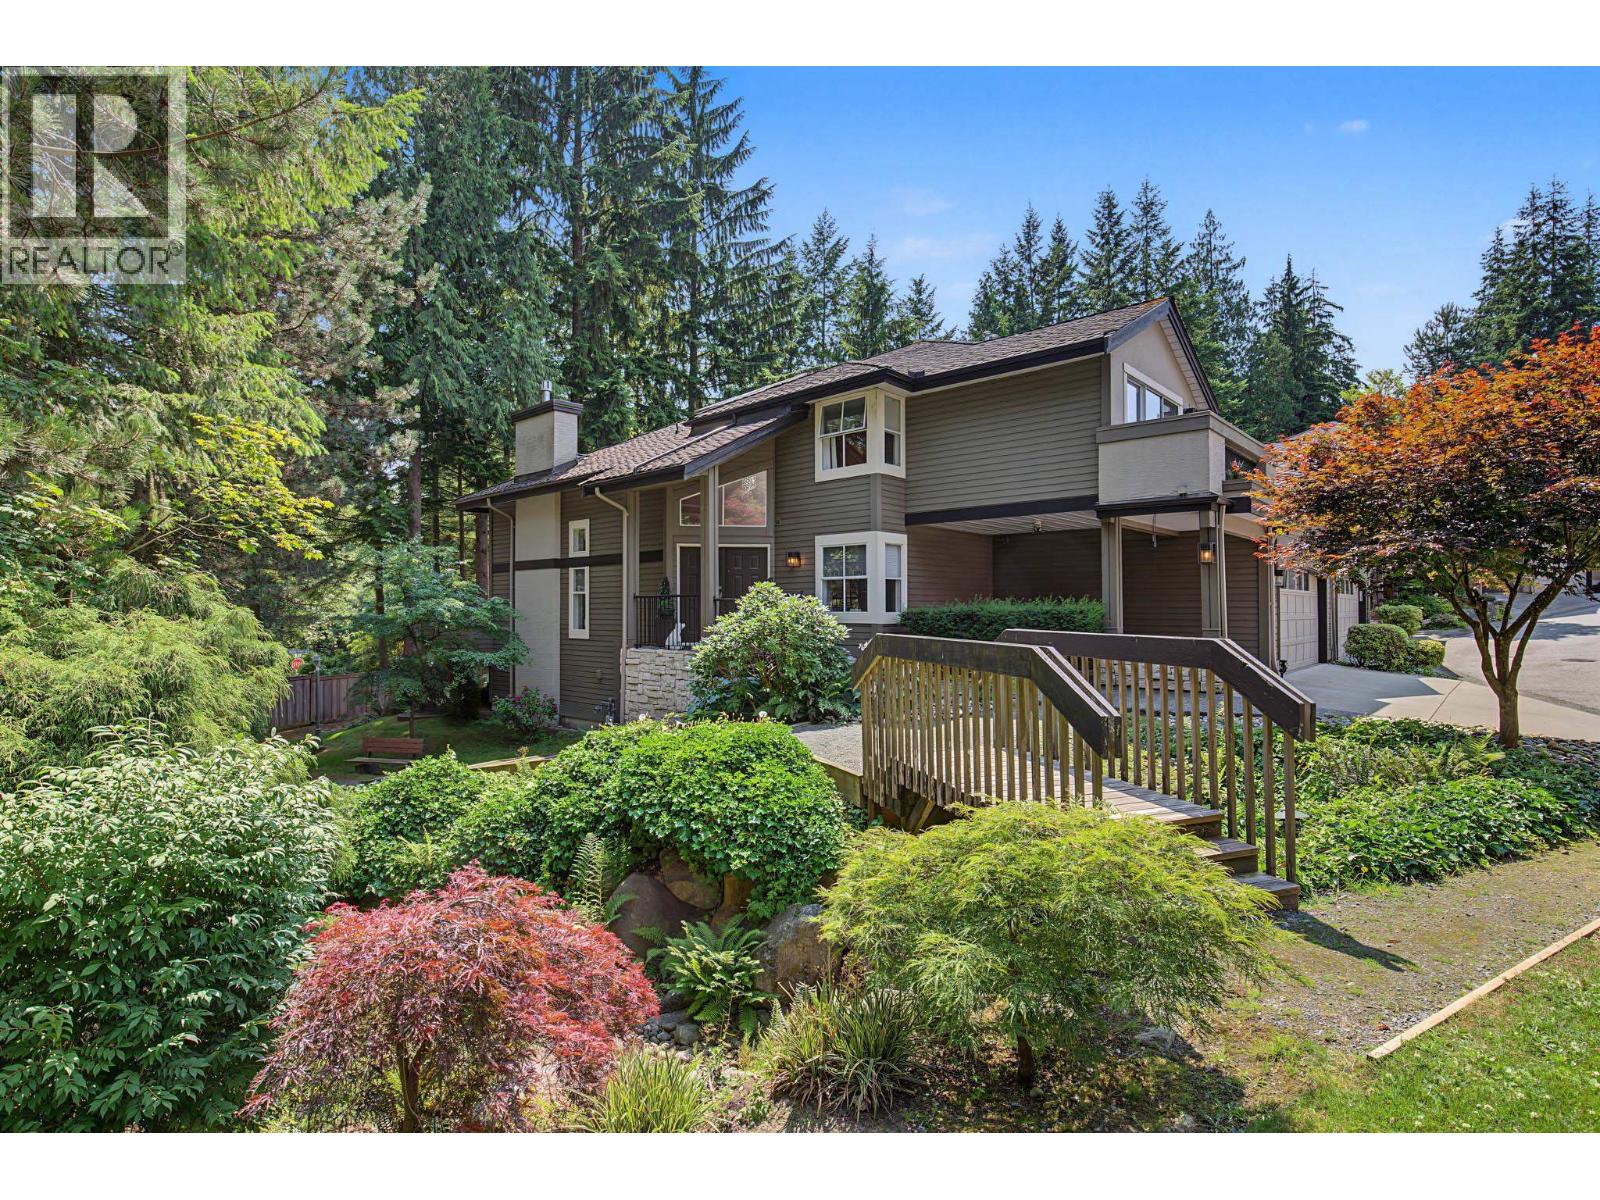
Welcome to this exceptional 2,700sqft two-level end-unit in the highly sought after Tiffany Pines. Meticulously maintained and extensively renovated throughout, this spacious home offers an ideal blend of style, comfort & function. An inviting main floor features a home office, dramatic vaulted-ceiling living room with natural light, a beautifully updated gourmet chef´s kitchen, and a generous dining area perfect for family gatherings & entertaining.
Upstairs offers 3 spacious bedrooms and 2 full bathrooms, providing ample room for a growing family. Parking is abundant with double garage, covered carport and convenient visitor parking too. A full-height crawl space with easy access offers exceptional storage, while the private sunken, south-facing concrete patio and fenced yard create the perfect setting for outdoor relaxation.
Ideally located within walking distance to parks, scenic trails, schools, shops and recreation, this outstanding home offers a perfect combination of space, quality, and convenience.
Property summary
- MLS® number
- R3145060
- Property type
- Single Family
- Building type
- Row / Townhouse
- Square footage
- 2,650 sq ft
- Title
- Condo/Strata
- Land size
- 0 square feet
- Built in
- 1991
- Annual property taxes
- $5,422.59
- Parking
- 3 spaces · Garage, Carport, Visitor Parking
- Days on market
- 79 days
Features & details
- Heating
- Forced air, Natural gas
- Basement
- Partially finished, Crawl space, Unknown
- Appliances
- Refrigerator, Dishwasher, Stove, Washer & Dryer
- Lot features
- Private setting
- Community features
- Pets Allowed With Restrictions
- Architectural style
- 2 Level
- Strata fee
- $890 / Monthly
What would this home cost you?
Based on the $1,839,000 asking price at a 5.00% example rate, semi-annual compounding.
Renanza Realty Inc. can represent you on this property — send an enquiry to arrange a private viewing.
Listing courtesy of RE/MAX Crest Realty, North Vancouver.
The listing data displayed here is provided in part by the Canadian Real Estate Association (CREA) through its Data Distribution Facility (DDF®) and is drawn from Boards and Associations across Canada. Information is deemed reliable but is not guaranteed accurate by CREA. The listings are held by brokerages other than Renanza Realty unless otherwise noted.
The trademarks REALTOR®, REALTORS® and the REALTOR® logo are controlled by CREA and identify real estate professionals who are members of CREA. The trademarks MLS®, Multiple Listing Service® and the associated logos identify professional services rendered by REALTOR® members of CREA to effect the purchase, sale and lease of real estate as part of a cooperative selling system.