
20 - 1725 THE CHASE
Mississauga (Central Erin Mills), Ontario
MLS® W14159376
$988,800
- Status
- Active
- Property type
- House
- MLS® number
- W14159376
- Bedrooms
- 2
- Bathrooms
- 4
- Year built
- —
 1 / 47
Listing description
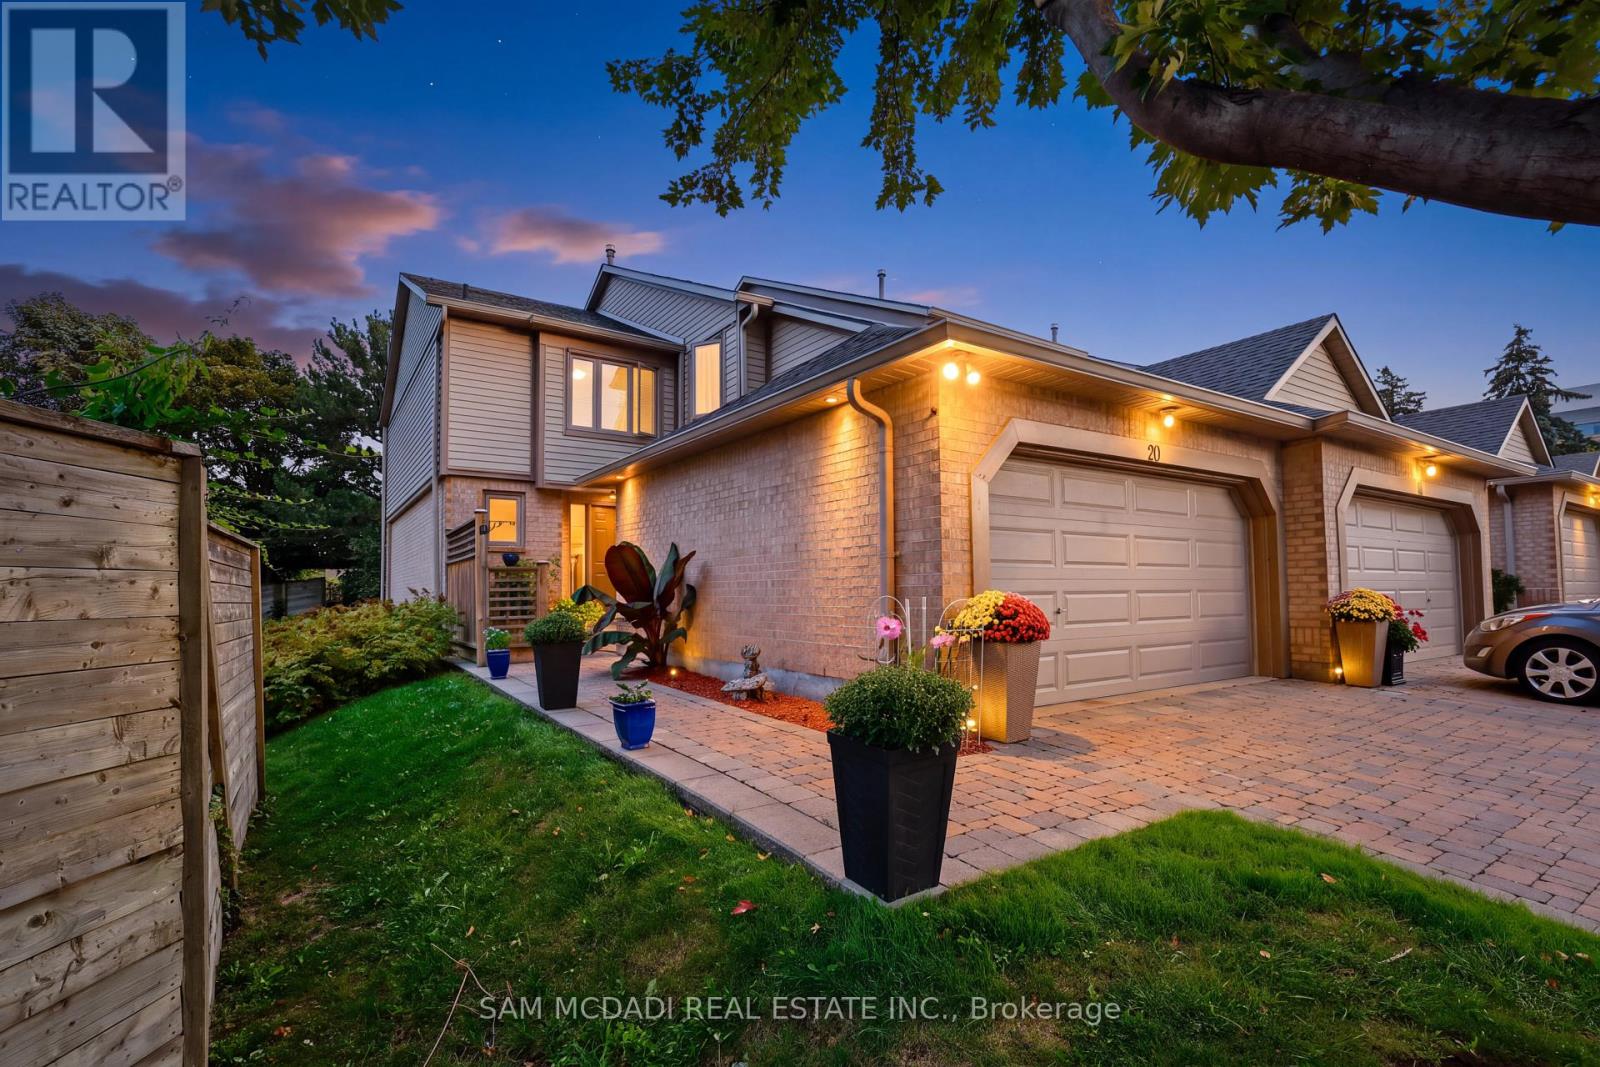
Welcome to this beautifully maintained executive end-unit condo townhome nestled in the highly sought-after Woodland Chase community! Offering approx. 1,636 sq.
ft. of thoughtfully designed living space plus a finished basement, this exceptional residence features 2 spacious bedrooms, 4 bathrooms, a functional layout, double car garage & private driveway. Meticulously cared for & enhanced w/over $27,000 in recent upgrades, this move-in ready home seamlessly combines comfort, style & modern convenience.
The beautifully updated kitchen showcases a brand-new Fisher & Paykel refrigerator & new LG appliances, while fresh neutral paint, plush carpeting & modern pot lighting create a bright & inviting atmosphere throughout. Additional improvements include updated bathrooms, a brand-new Lennox A/C & variable-speed furnace (2026), new water heater, as well as a new vinyl patio door & French door (2026). The finished lower level offers additional versatile living space, ideal for entertaining, relaxing or accommodating a home office.
Residents of this desirable community enjoy beautifully landscaped & maintained common areas, an outdoor swimming pool & ample visitor parking. Ideally situated just minutes from Mississauga Road, Credit Valley Hospital, Erin Mills Town Centre, parks, scenic trails, excellent schools & everyday amenities. This is an exceptional opportunity to enjoy refined living in a sought after community, where comfort, convenience & lifestyle come together beautifully!
Property summary
- MLS® number
- W14159376
- Property type
- Single Family
- Building type
- Row / Townhouse
- Title
- Condo/Strata
- Annual property taxes
- $6,549.17
- Parking
- 4 spaces · Attached Garage, Garage
- Days on market
- 0 days
Features & details
- Heating
- Forced air, Natural gas
- Cooling
- Central air conditioning
- Basement
- Finished, N/A
- Flooring
- Carpeted, Cushion/Lino/Vinyl
- Appliances
- Washer, Refrigerator, Central Vacuum, Dishwasher, Stove, Dryer, Blinds, Window Coverings
- Exterior features
- Brick, Vinyl siding
- Lot features
- Conservation/green belt
- Community features
- Community Centre, Pets Allowed With Restrictions
- Pool
- Outdoor pool
- Maintenance fee
- $663.73 / Monthly
What would this home cost you?
Based on the $988,800 asking price at a 5.00% example rate, semi-annual compounding.
Renanza Realty Inc. can represent you on this property — send an enquiry to arrange a private viewing.
Listing courtesy of SAM MCDADI REAL ESTATE INC., MISSISSAUGA.
The listing data displayed here is provided in part by the Canadian Real Estate Association (CREA) through its Data Distribution Facility (DDF®) and is drawn from Boards and Associations across Canada. Information is deemed reliable but is not guaranteed accurate by CREA. The listings are held by brokerages other than Renanza Realty unless otherwise noted.
The trademarks REALTOR®, REALTORS® and the REALTOR® logo are controlled by CREA and identify real estate professionals who are members of CREA. The trademarks MLS®, Multiple Listing Service® and the associated logos identify professional services rendered by REALTOR® members of CREA to effect the purchase, sale and lease of real estate as part of a cooperative selling system.