
2 WESTWOOD WD
Fort Saskatchewan, Alberta
MLS® E4508651
$569,700
- Status
- Active
- Property type
- House
- MLS® number
- E4508651
- Bedrooms
- 4
- Bathrooms
- 4
- Year built
- 2000
 1 / 75
Listing description
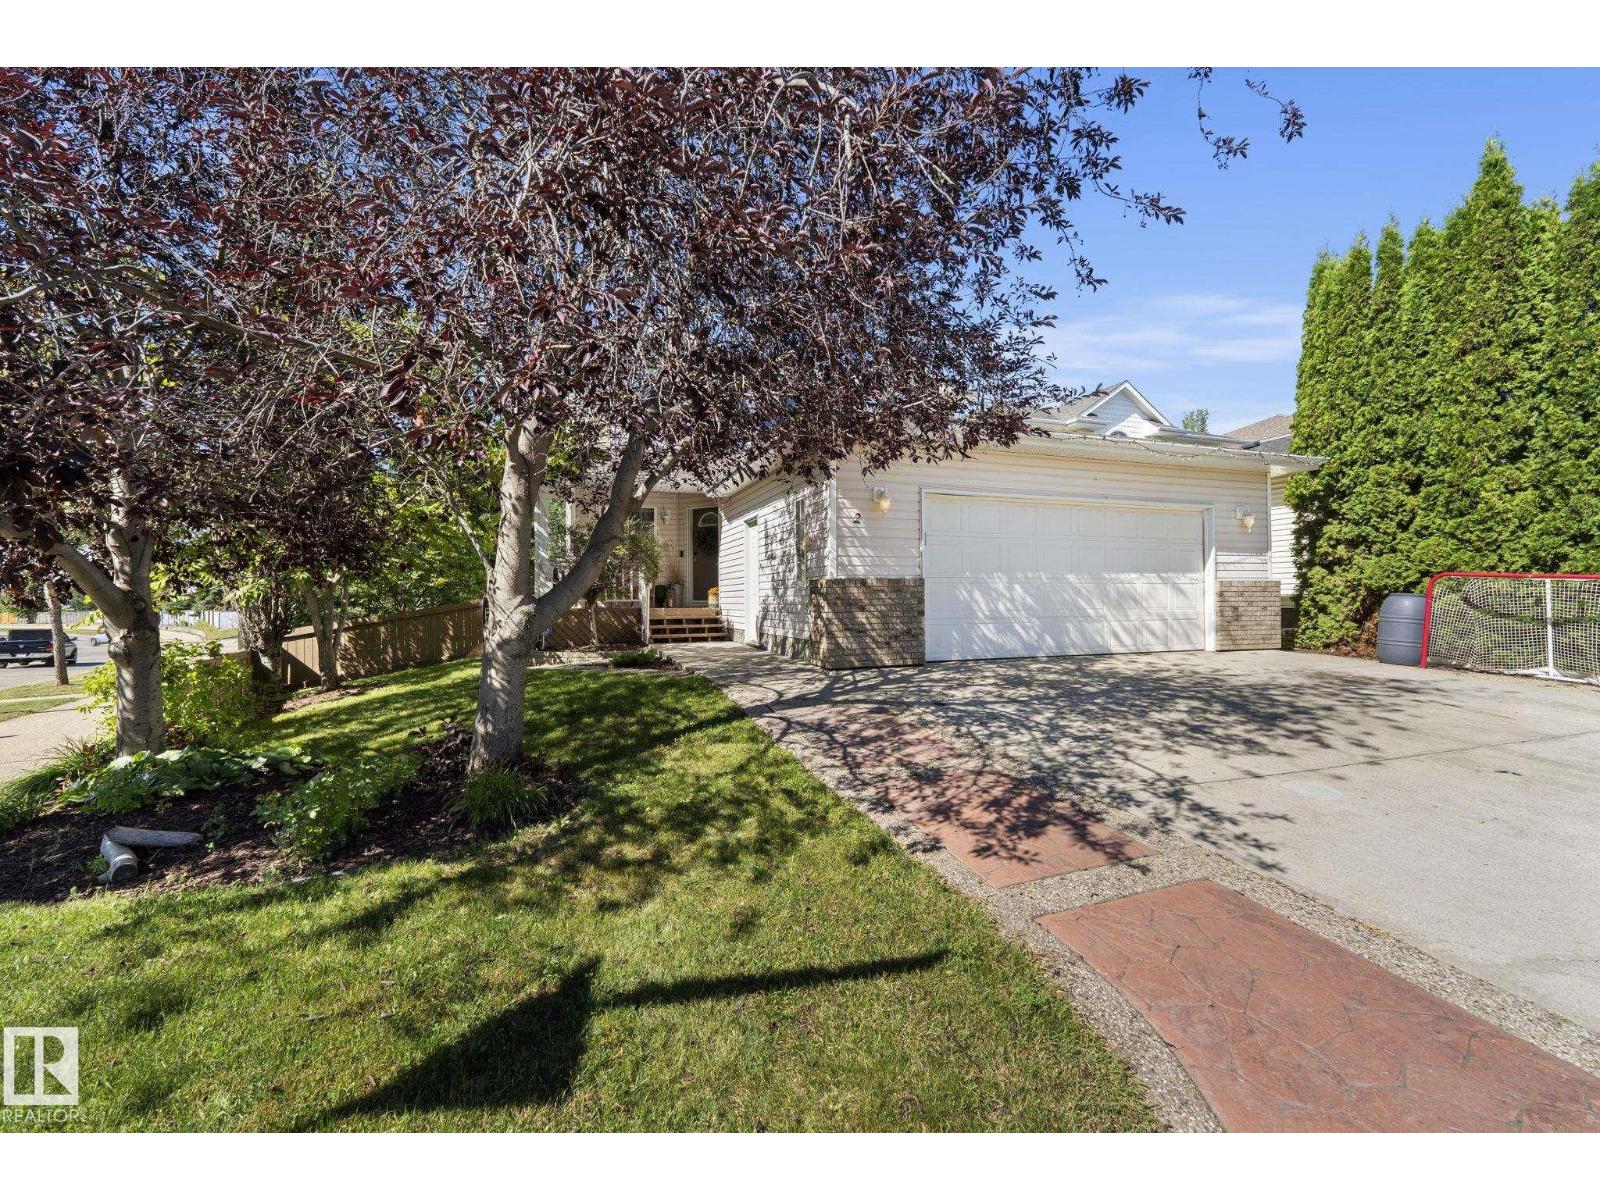
This corner-lot two-storey delivers the kind of open layout that makes daily routines feel effortless. The main floor flex room anchors the front of the home and ia used as a formal dining area, while the kitchen centres on a generous island with plenty of cabinetry and a sunny breakfast nook that leads directly to the covered deck and gorgeous landscaped yard. A large living room,main floor laundry, powder room and access to the double attached garage complete a practical main level.
Upstairs, a spacious primary suite features tons of closet space and 4 piece ensuite with a corner tub. 2 additional spacious bedrooms and a full bath complete this level. Fully finished basement adds a fourth bedroom, fourth bathroom, den, and substantial storage space.
Walking paths, playground and a spray park sit just down the street, offering outdoor recreation right outside the front door. Walking distance to elementary school, grocery, restaurants & retail. This home is practical, polished, and positioned exactly right!
Property summary
- MLS® number
- E4508651
- Property type
- Single Family
- Building type
- House
- Square footage
- 1,869 sq ft
- Title
- Freehold
- Land size
- 679.86 square meters
- Built in
- 2000
- Parking
- Attached Garage
- Days on market
- 7 days
Features & details
- Heating
- Forced air
- Basement
- Finished, Full
- Appliances
- Refrigerator, Dishwasher, Stove, Window Coverings, Garage door opener, Garage door opener remote(s)
- Lot features
- Corner Site
What would this home cost you?
Based on the $569,700 asking price at a 5.00% example rate, semi-annual compounding.
Renanza Realty Inc. can represent you on this property — send an enquiry to arrange a private viewing.
Listing courtesy of Royal LePage Noralta Real Estate, Fort Saskatchewan.
The listing data displayed here is provided in part by the Canadian Real Estate Association (CREA) through its Data Distribution Facility (DDF®) and is drawn from Boards and Associations across Canada. Information is deemed reliable but is not guaranteed accurate by CREA. The listings are held by brokerages other than Renanza Realty unless otherwise noted.
The trademarks REALTOR®, REALTORS® and the REALTOR® logo are controlled by CREA and identify real estate professionals who are members of CREA. The trademarks MLS®, Multiple Listing Service® and the associated logos identify professional services rendered by REALTOR® members of CREA to effect the purchase, sale and lease of real estate as part of a cooperative selling system.