
2 Valarosa Point
Didsbury, Alberta
MLS® A2346041
$540,000
- Status
- Active
- Property type
- House
- MLS® number
- A2346041
- Bedrooms
- 4
- Bathrooms
- 3
- Year built
- 2011
 1 / 50
Listing description
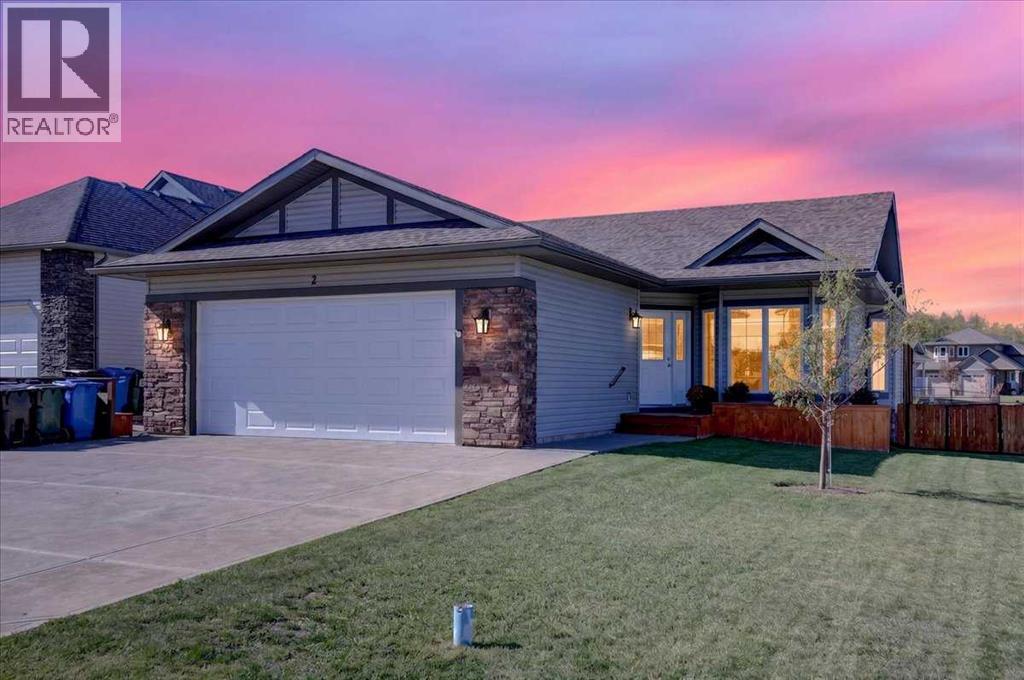
A home for those who appreciate the finer things — and know the value of doing them well. Set on a desirable corner lot in Didsbury’s sought-after Valarosa subdivision, this executive bungalow offers the kind of thoughtful design, quality finishes and effortless functionality that make a home feel truly special. With a west-facing backyard backing onto green space, the setting is private, peaceful and perfectly suited to enjoying the slower moments in life.
The main floor is designed for both everyday comfort and entertaining. The fabulous country kitchen is the heart of the home, featuring an impressive island with breakfast bar, plenty of workspace and a layout that makes gathering with family and friends feel natural. The adjoining dining area opens through garden doors to a spacious back deck — an ideal spot for morning coffee, afternoon visits or an evening glass of wine while taking in the western sky.
Two bedrooms are conveniently located on the main floor, along with two bathrooms, main floor laundry and easy access to the double attached garage. Air conditioning keeps things comfortable through the summer, while updated in-floor heat in the basement adds another level of warmth and comfort. Downstairs, the fully finished basement expands the living space considerably, with two large bedrooms and a full bathroom, along with ample room for guests, hobbies, an office, media space or whatever this next chapter of life calls for.
This is more than a bungalow. It is a well-considered home for someone who appreciates quality, values their investment and wants to spend their time enjoying their home rather than constantly working on it. Call your favourite local REALTOR today to make this small town dream come true for you!
Property summary
- MLS® number
- A2346041
- Property type
- Single Family
- Building type
- House
- Square footage
- 1,293 sq ft
- Title
- Freehold
- Land size
- 6986 square feet
- Built in
- 2011
- Annual property taxes
- $4,411.00
- Parking
- 4 spaces · Attached Garage
- Days on market
- 13 days
Features & details
- Heating
- Forced air, In Floor Heating
- Cooling
- Central air conditioning
- Basement
- Finished, Full
- Flooring
- Tile, Hardwood, Carpeted
- Appliances
- Washer, Refrigerator, Gas stove(s), Dishwasher, Dryer, Microwave Range Hood Combo, Window Coverings, Garage door opener
- Exterior features
- Vinyl siding
- Lot features
- Cul-de-sac
- Architectural style
- Bungalow
What would this home cost you?
Based on the $540,000 asking price at a 5.00% example rate, semi-annual compounding.
Renanza Realty Inc. can represent you on this property — send an enquiry to arrange a private viewing.
Listing courtesy of REMAX ACA Realty, CARSTAIRS.
The listing data displayed here is provided in part by the Canadian Real Estate Association (CREA) through its Data Distribution Facility (DDF®) and is drawn from Boards and Associations across Canada. Information is deemed reliable but is not guaranteed accurate by CREA. The listings are held by brokerages other than Renanza Realty unless otherwise noted.
The trademarks REALTOR®, REALTORS® and the REALTOR® logo are controlled by CREA and identify real estate professionals who are members of CREA. The trademarks MLS®, Multiple Listing Service® and the associated logos identify professional services rendered by REALTOR® members of CREA to effect the purchase, sale and lease of real estate as part of a cooperative selling system.