
2 - UPPER - 18 BELGRAVE AVENUE
London South (South F), Ontario
MLS® X14144428
$2,000/mo
- Status
- Active
- Property type
- House
- MLS® number
- X14144428
- Bedrooms
- 2
- Bathrooms
- 2
- Year built
- —
 1 / 22
Listing description
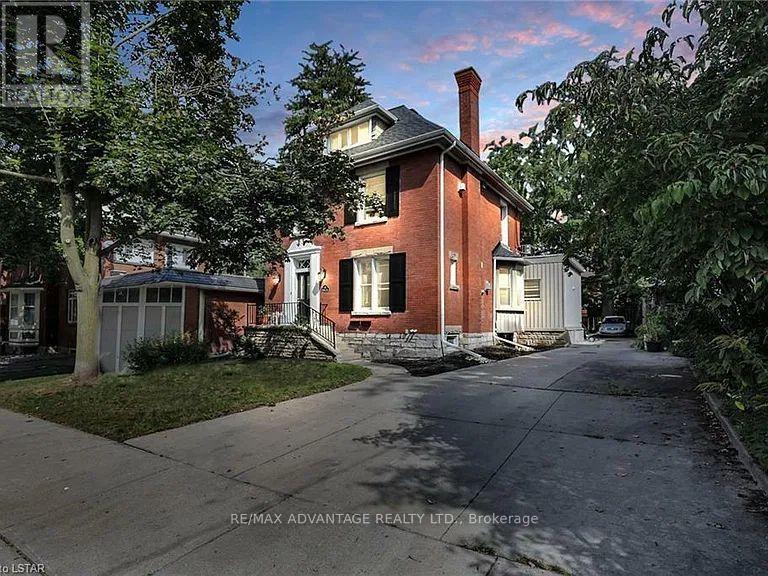
LUXURY TWO-LEVEL APARTMENT NEAR WORTLEY VILLAGE - OLD SOUTH LONDON! Experience stylish, modern living in this beautifully renovated executive-style apartment, ideally situated on a charming, tree-lined street in one of London's most desirable neighbourhoods! Occupying the second and third levels of a well-maintained duplex, this stunning 2-bedroom, 2-full-bathroom residence offers an exceptional combination of character, comfort, and contemporary finishes.
The bright, inviting main level features high ceilings, beautiful hardwood and tile flooring, a spacious living and dining area, has fireplace, and a modern eat-in kitchen equipped with stainless steel appliances. Enjoy the convenience of in-suite laundry, private parking, and your own balcony/deck just off the kitchen, perfect for relaxing outdoors. THE SHOWSTOPPER!
The impressive upper-level primary suite offers a spacious loft-style bedroom with soaring ceilings, skylights, a generous walk-in closet, and a private 3-piece ensuite, creating a beautiful personal retreat. Fully updated throughout and thoughtfully designed for comfortable living! PRIME OLD SOUTH LOCATION!
Just a short stroll to the vibrant cafés, restaurants, boutiques, and charm of Wortley Village. Walking distance to Downtown London and conveniently located near Victoria Hospital, grocery stores, shopping, parks, and green spaces, with easy access to Highway 401. A RARE OPPORTUNITY TO ENJOY UPSCALE LIVING IN A HIGHLY SOUGHT-AFTER LOCATION!
Monthly rent: $2,000 plus gas and electricity (water included, hot water tank, parking, snow removal and landscaping included) .
Property summary
- MLS® number
- X14144428
- Property type
- Single Family
- Building type
- House
- Title
- Freehold
- Land size
- 46 x 100 FT
- Parking
- 2 spaces · Other, No Garage
- Days on market
- 2 days
Features & details
- Heating
- Forced air, Natural gas
- Cooling
- Central air conditioning
- Basement
- None
- Appliances
- Washer, Refrigerator, Water meter, Dishwasher, Stove, Dryer, Microwave, Water Heater
- Exterior features
- Brick, Stone
- Lot features
- Flat site
- Community features
- School Bus
Renanza Realty Inc. can represent you on this property — send an enquiry to arrange a private viewing.
Listing courtesy of RE/MAX ADVANTAGE REALTY LTD., LONDON.
The listing data displayed here is provided in part by the Canadian Real Estate Association (CREA) through its Data Distribution Facility (DDF®) and is drawn from Boards and Associations across Canada. Information is deemed reliable but is not guaranteed accurate by CREA. The listings are held by brokerages other than Renanza Realty unless otherwise noted.
The trademarks REALTOR®, REALTORS® and the REALTOR® logo are controlled by CREA and identify real estate professionals who are members of CREA. The trademarks MLS®, Multiple Listing Service® and the associated logos identify professional services rendered by REALTOR® members of CREA to effect the purchase, sale and lease of real estate as part of a cooperative selling system.