
2 TERRY STREET
Caledon, Ontario
MLS® W12938814
$899,000
- Status
- Active
- Property type
- House
- MLS® number
- W12938814
- Bedrooms
- 3
- Bathrooms
- 2
- Year built
- —
 1 / 3
1 / 3Listing description
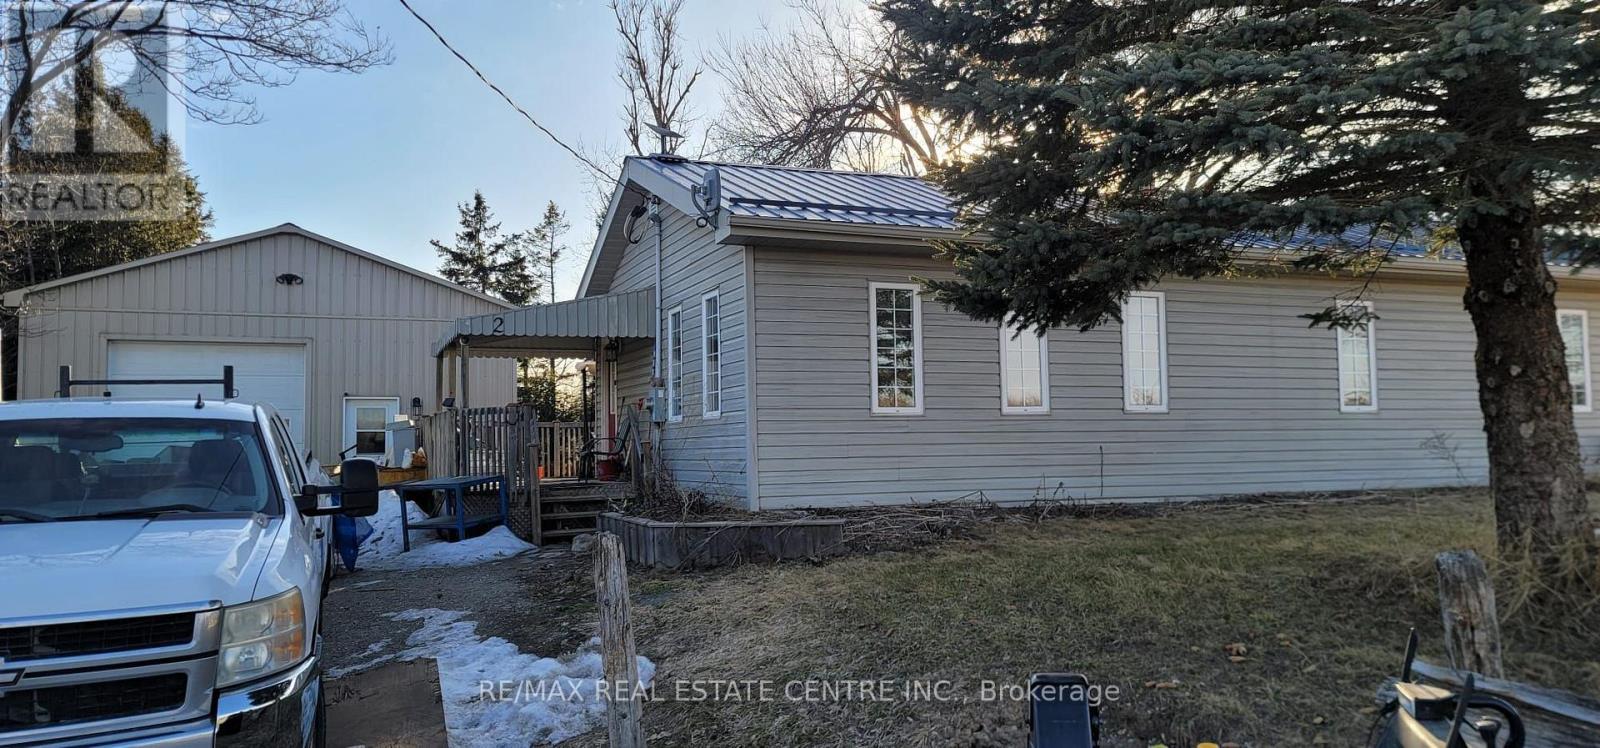
Charming bungalow with a fully equipped workshop and exceptional exposure, ideal for commuters and home-based businesses. Conveniently located with quick access to a main road, close to GO Transit, and near Hwy 10 for maximum visibility. Situated on approximately half an acre, this property features a private driveway with ample parking for multiple vehicles, trailers, or work equipment.
Zoning permits home occupation and daycare use, offering excellent flexibility for entrepreneurs or professionals working from home. The impressive 26 x 30 ft detached shop is insulated and heated, with water service, rough-in for in-floor heating, 12 ft ceilings, and a 10 ft roll-up door-perfect for contractors or hobbyists. Both the home and shop feature durable steel roofs, and a generator hookup is already in place.
The bungalow offers an open-concept kitchen and living area, three bedrooms, and a full basement with great potential. Enjoy outdoor living with a covered front porch, large back deck, above-ground pool (can be removed), and plenty of space for gardens or family use. An excellent opportunity for contractors, small business owners, or professionals seeking exposure and convenience.
Just minutes to Orangeville and Caledon Village.
Property summary
- MLS® number
- W12938814
- Property type
- Single Family
- Building type
- House
- Title
- Freehold
- Land size
- 100.4 x 189.1 FT
- Annual property taxes
- $4,153.00
- Parking
- 8 spaces · Detached Garage, Garage
- Days on market
- 157 days
Features & details
- Heating
- Forced air, Natural gas
- Cooling
- Central air conditioning
- Basement
- Full
- Flooring
- Laminate
- Exterior features
- Vinyl siding
- Architectural style
- Bungalow
What would this home cost you?
Based on the $899,000 asking price at a 5.00% example rate, semi-annual compounding.
Renanza Realty Inc. can represent you on this property — send an enquiry to arrange a private viewing.
Listing courtesy of RE/MAX REAL ESTATE CENTRE INC., BRAMPTON.
The listing data displayed here is provided in part by the Canadian Real Estate Association (CREA) through its Data Distribution Facility (DDF®) and is drawn from Boards and Associations across Canada. Information is deemed reliable but is not guaranteed accurate by CREA. The listings are held by brokerages other than Renanza Realty unless otherwise noted.
The trademarks REALTOR®, REALTORS® and the REALTOR® logo are controlled by CREA and identify real estate professionals who are members of CREA. The trademarks MLS®, Multiple Listing Service® and the associated logos identify professional services rendered by REALTOR® members of CREA to effect the purchase, sale and lease of real estate as part of a cooperative selling system.