
2, SPRUCE PARK
Rural Clearwater County, Alberta
MLS® A2335326
$449,999
- Status
- Active
- Property type
- House
- MLS® number
- A2335326
- Bedrooms
- 3
- Bathrooms
- 2
- Year built
- 1996
 1 / 50
Listing description
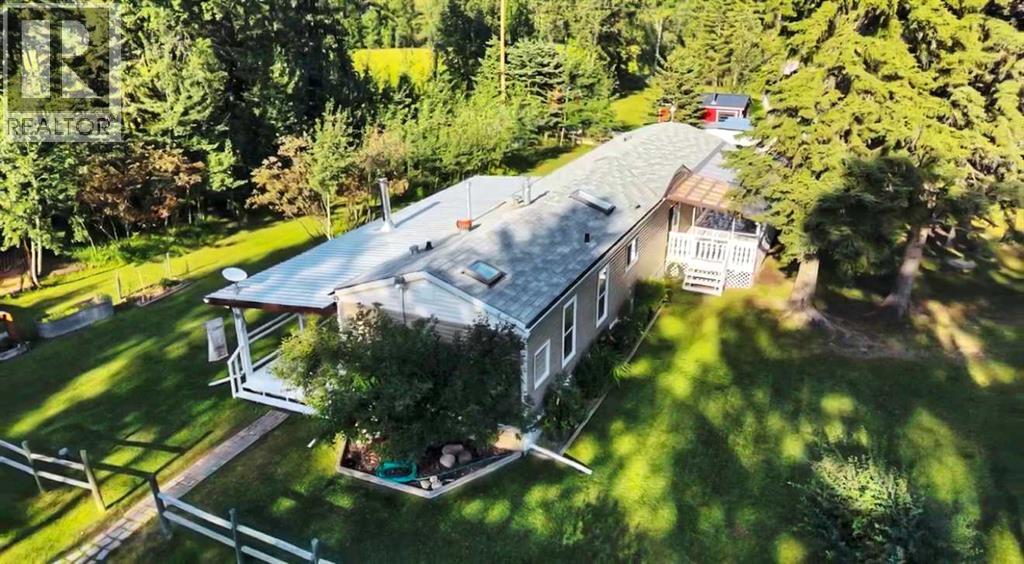
Located in Spruce Park Estates, just a few minutes west of Caroline, this 3-bedroom acreage sits on 2. 18 acres of the kind of space that makes you exhale. The house has been renovated top to bottom, and it shows — nothing here needs a project list, it's just ready to live in.
The home features a large addition with a wood-burning fireplace and a storage room with a second fridge, plus a spacious primary bedroom. Light moves through the whole house in a way that makes it feel bigger than it is. Outside, the detached double garage does more than hold vehicles — it has power, remote overhead doors, side access for firewood or a third vehicle, and a loft for storage.
Between that and the two covered decks (a 31' x 9' south-facing one for long afternoons, and a 15' x 10' northwest-facing one that catches the evening shade), you've got outdoor living sorted no matter the season. The grounds are established — mature trees, garden beds already in, and enough open ground to garden, entertain, or just let the kids and dogs run. It's the rare property where the work's been done and all that's left is deciding how you want to use the space.
Property summary
- MLS® number
- A2335326
- Property type
- Single Family
- Building type
- Manufactured Home
- Square footage
- 1,209 sq ft
- Title
- Freehold
- Land size
- 2.18 acres
- Built in
- 1996
- Annual property taxes
- $1,727.76
- Parking
- Detached Garage, Gravel
- Days on market
- 30 days
Features & details
- Heating
- Forced air, Natural gas, Wood, Wood, Wood Stove
- Cooling
- None
- Basement
- None
- Flooring
- Laminate, Carpeted, Linoleum
- Appliances
- Refrigerator, Dishwasher, Stove, Microwave, Garage door opener, Washer & Dryer
- Exterior features
- Vinyl siding
- Lot features
- See remarks, PVC window
- Architectural style
- Mobile Home
What would this home cost you?
Based on the $449,999 asking price at a 5.00% example rate, semi-annual compounding.
Renanza Realty Inc. can represent you on this property — send an enquiry to arrange a private viewing.
Listing courtesy of Century 21 Westcountry Realty Ltd., Rocky Mountain House.
The listing data displayed here is provided in part by the Canadian Real Estate Association (CREA) through its Data Distribution Facility (DDF®) and is drawn from Boards and Associations across Canada. Information is deemed reliable but is not guaranteed accurate by CREA. The listings are held by brokerages other than Renanza Realty unless otherwise noted.
The trademarks REALTOR®, REALTORS® and the REALTOR® logo are controlled by CREA and identify real estate professionals who are members of CREA. The trademarks MLS®, Multiple Listing Service® and the associated logos identify professional services rendered by REALTOR® members of CREA to effect the purchase, sale and lease of real estate as part of a cooperative selling system.