
2 REGENT STREET
Richmond Hill (Mill Pond), Ontario
MLS® N14134574
$4,400/mo
- Status
- Active
- Property type
- House
- MLS® number
- N14134574
- Bedrooms
- 5
- Bathrooms
- 3
- Year built
- —
 1 / 27
Listing description
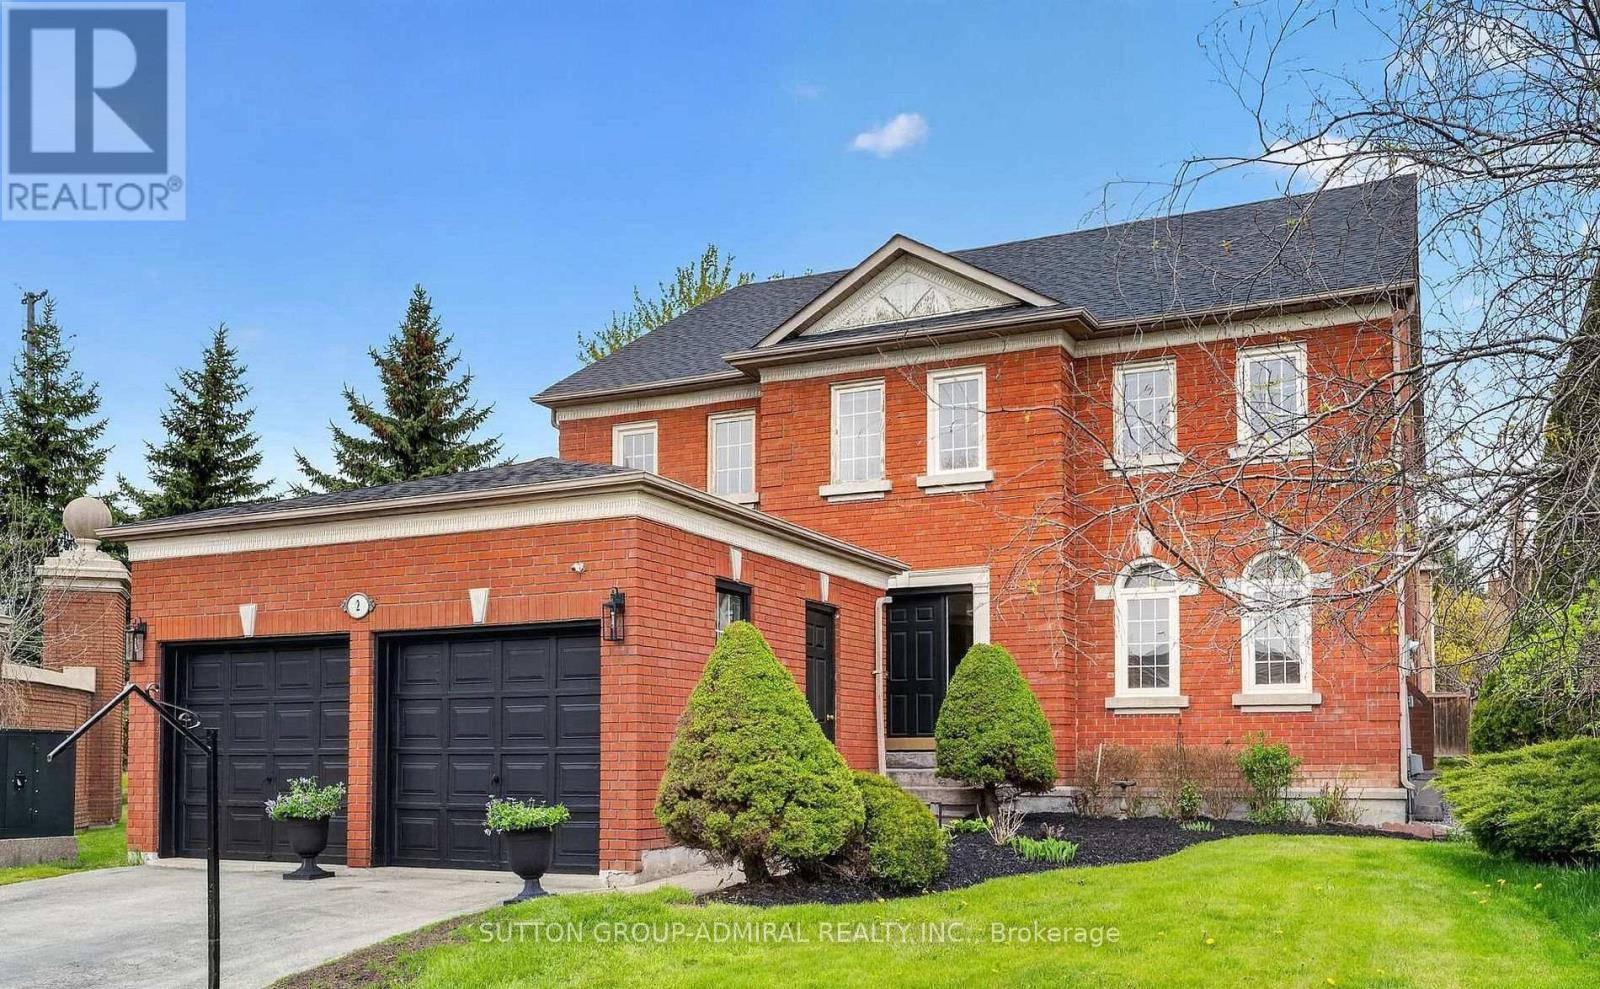
SPECTACULAR OPPORTUNITY TO LEASE IN THE PRESTIGIOUS MILL POND COMMUNITY OF RICHMOND HILL! Discover The Perfect Blend Of Timeless Elegance, Exceptional Space & An Enviable Lifestyle In One Of Richmond Hill's Most Desirable And Established Neighbourhoods! This Impressive 5-Bedroom, 3-Bathroom Residence Offers Over 3,000 Sq.
Ft. Of Spacious, Sun-Filled Living Space,Thoughtfully Designed For Comfortable Family Living & Effortless Entertaining. Featuring Soaring 9-Ft Ceilings On The Main Floor, Expansive Windows, A Bright Functional Layout & Generously Proportioned Principal Rooms.
The Oversized Kitchen Boasts Abundant Cabinetry,Exceptional Storage & A Spacious Breakfast Area Perfect For Everyday Dining. Retreat To The Expansive Primary Suite Featuring A Generous Ensuite Bath & Walk-In Closet. Complete With A 2-Car Garage.
Enjoy The Beauty Of The Highly Coveted Mill Pond Community, Renowned For Its Mature Trees, Picturesque Streets, Beautiful Parks & Exceptional Family-Friendly Lifestyle! Explore Scenic Mill Pond Park With Its Tranquil Waterfront, Walking Trails, Year-Round Community Events. Conveniently Located Near Excellent Public & Catholic Schools, Including Alexander Mackenzie High School, Shopping, Restaurant, Public Transit, Mackenzie Health Hospital & Major Highways.
AN EXCEPTIONAL OPPORTUNITY TO ENJOY PRESTIGIOUS MILL POND LIVING,WHERE NATURE, CONVENIENCE & TIMELESS NEIGHBOURHOOD CHARM COME TOGETHER!
Property summary
- MLS® number
- N14134574
- Property type
- Single Family
- Building type
- House
- Title
- Freehold
- Land size
- 45.9 x 114.8 FT
- Parking
- 4 spaces · Attached Garage, Garage
- Days on market
- 6 days
Features & details
- Heating
- Forced air, Natural gas
- Cooling
- Central air conditioning
- Basement
- Unfinished, N/A
- Appliances
- Washer, Refrigerator, Dishwasher, Stove, Dryer, Microwave, Window Coverings, Garage door opener remote(s)
- Exterior features
- Brick
- Lot features
- Carpet Free
- Community features
- Community Centre
Renanza Realty Inc. can represent you on this property — send an enquiry to arrange a private viewing.
Listing courtesy of SUTTON GROUP-ADMIRAL REALTY INC., THORNHILL.
The listing data displayed here is provided in part by the Canadian Real Estate Association (CREA) through its Data Distribution Facility (DDF®) and is drawn from Boards and Associations across Canada. Information is deemed reliable but is not guaranteed accurate by CREA. The listings are held by brokerages other than Renanza Realty unless otherwise noted.
The trademarks REALTOR®, REALTORS® and the REALTOR® logo are controlled by CREA and identify real estate professionals who are members of CREA. The trademarks MLS®, Multiple Listing Service® and the associated logos identify professional services rendered by REALTOR® members of CREA to effect the purchase, sale and lease of real estate as part of a cooperative selling system.