
2 PINERIDGE CRESCENT
Clarington (Newcastle), Ontario
MLS® E13777308
$379,000
- Status
- Active
- Property type
- House
- MLS® number
- E13777308
- Bedrooms
- 2
- Bathrooms
- 2
- Year built
- —
 1 / 36
Listing description
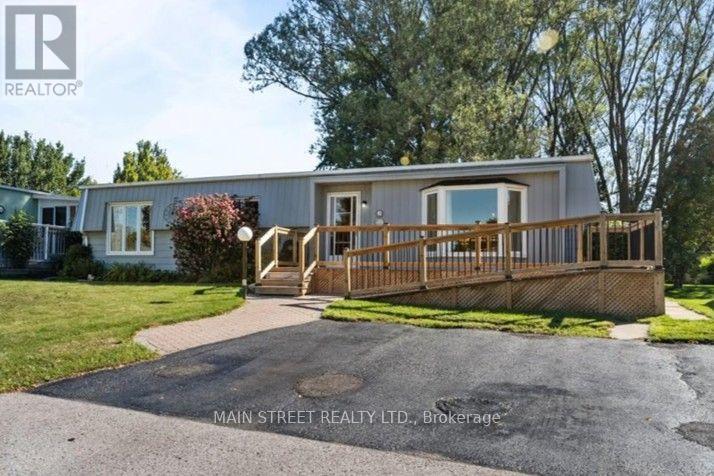
Welcome to easy, carefree living in the highly sought-after Wilmot Creek Retirement Community! This charming 2-bedroom, 2-bathroom detached bungalow offers comfort, convenience and a wonderful adult lifestyle. Featuring parking for 2 cars and a new entrance ramp for easy access, this home is designed with comfortable living in mind.
Inside, enjoy a spacious Family Room with a cozy gas fireplace, while the Primary Bedroom features a walk-in closet and private 3-piece ensuite. A new forced-air gas furnace (2025) provides efficient heating, and the durable metal roof offers added peace of mind. Step outside to the large covered back deck-an ideal spot for morning coffee, entertaining friends or simply relaxing outdoors.
A garden shed and additional storage provide plenty of room for your seasonal and recreational items. Ideally located just steps from the community's main entrance and only a short golf cart ride to the clubhouse, you'll have easy access to everything Wilmot Creek has to offer. Enjoy an active and social lifestyle with a private golf course, saltwater pools, fitness centre, tennis and pickleball courts, walking trails, plus an impressive variety of clubs, activities and social events.
Whether you're ready to stay active, meet new friends or simply relax and enjoy retirement at your own pace, this welcoming community offers an exceptional place to call home. Come discover the Wilmot Creek lifestyle-it's time to enjoy the good life!
Property summary
- MLS® number
- E13777308
- Property type
- Single Family
- Building type
- Other
- Title
- Leasehold
- Annual property taxes
- $1,375.28
- Parking
- 2 spaces · No Garage
- Days on market
- 9 days
Features & details
- Heating
- Forced air, Natural gas
- Cooling
- Central air conditioning
- Basement
- Crawl space
- Appliances
- Washer, Refrigerator, Dishwasher, Stove, Dryer, Window Coverings, Water Heater
- Exterior features
- Aluminum siding
- Lot features
- Level lot
- Community features
- Community Centre
- Architectural style
- Bungalow
What would this home cost you?
Based on the $379,000 asking price at a 5.00% example rate, semi-annual compounding.
Renanza Realty Inc. can represent you on this property — send an enquiry to arrange a private viewing.
Listing courtesy of MAIN STREET REALTY LTD., UXBRIDGE.
The listing data displayed here is provided in part by the Canadian Real Estate Association (CREA) through its Data Distribution Facility (DDF®) and is drawn from Boards and Associations across Canada. Information is deemed reliable but is not guaranteed accurate by CREA. The listings are held by brokerages other than Renanza Realty unless otherwise noted.
The trademarks REALTOR®, REALTORS® and the REALTOR® logo are controlled by CREA and identify real estate professionals who are members of CREA. The trademarks MLS®, Multiple Listing Service® and the associated logos identify professional services rendered by REALTOR® members of CREA to effect the purchase, sale and lease of real estate as part of a cooperative selling system.