
2 NOVOCO Drive
Hamilton, Ontario
MLS® 40861117
$775,000
- Status
- Active
- Property type
- House
- MLS® number
- 40861117
- Bedrooms
- 3
- Bathrooms
- 3
- Year built
- 1987
 1 / 51
Listing description
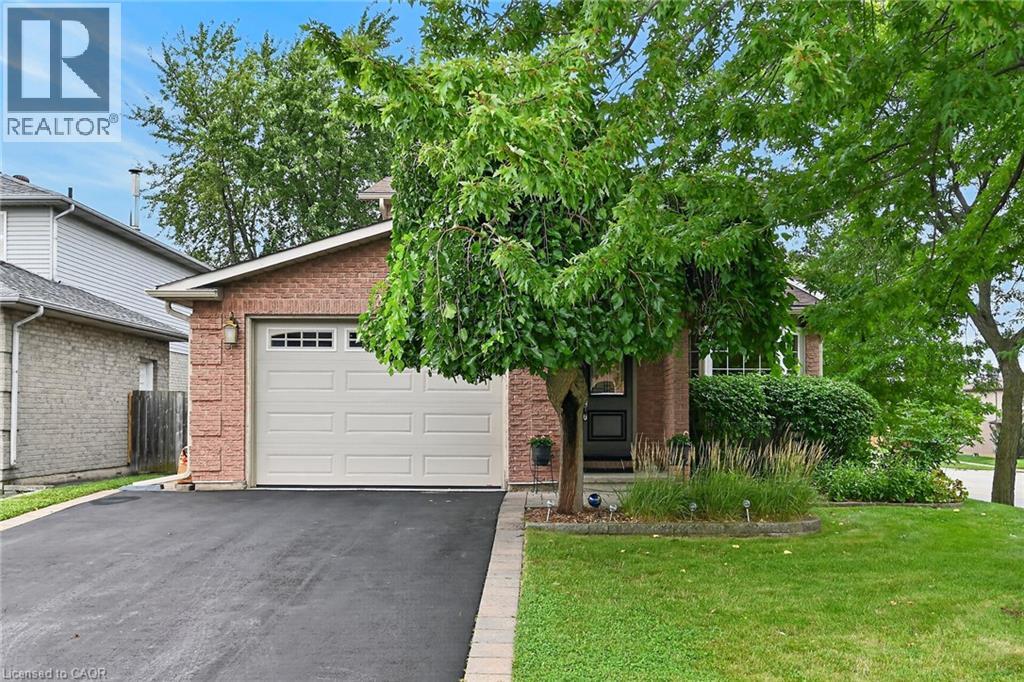
2 Novoco Drive, welcome to this meticulously maintained, spacious home in highly desired, West Mountain family, friendly Gurnett neighborhood. Updated throughout, offering over 2000 sqft, of finished living space, filled with natural lighting, blending elegance, comfort and versatility. The entry foyer offers inside entry from the oversized garage with epoxy floor, opens to sunken living room, dining rooms both enhanced by bay windows, crown molding, flowing into a custom kitchen featuring maple cabinetry, Cambria quartz countertops, tumbled-marble backsplash, porcelain tile, wine fridge and seating for two if desired.
Follow the steps to the upper level offering two bedrooms with double closets and a 4PC bath with heated porcelain flooring. Privately positioned on the next level, the primary retreat features a walk-in closet and 3PC ensuite with automated temperature-controlled shower, heated porcelain flooring, and heated towel rack. The grade level features a family room with wood burning fireplace, butler’s wet bar and a walkout to rear deck- fully fenced (with stone accent wall), manicured yard with five point irrigation system, perfect for entertaining.
This grade level also includes a powder room, laundry room with another exit to the rear yard. The lower level is finished and adds a versatile bonus space presently used as an additional family room/rec room/theatre room with a home office space; there’s loads of potential to make it a games room, home gym or additional bedrooms (if required). Wired for EV Charger and so much more.
Please see supplements for the list of upgrades. Close to transit, parks, trails, shopping ++. Minutes from the Ancaster Meadowlands, Highway 403 and Mountain accesses.
Please note room measurements and square footage are interior measurements.
Property summary
- MLS® number
- 40861117
- Property type
- Single Family
- Building type
- House
- Square footage
- 2,095 sq ft
- Title
- Freehold
- Built in
- 1987
- Annual property taxes
- $5,824.00
- Parking
- 5 spaces · Attached Garage
- Days on market
- 2 days
Features & details
- Heating
- Forced air, Natural gas
- Cooling
- Central air conditioning
- Basement
- Finished, Full
- Appliances
- Washer, Refrigerator, Water meter, Range - Gas, Dishwasher, Wine Fridge, Dryer, Garburator, Wet Bar, Hood Fan, Window Coverings, Garage door opener
- Exterior features
- Aluminum siding, Brick Veneer
- Lot features
- Southern exposure, Wet bar, Automatic Garage Door Opener
- Architectural style
- Other
What would this home cost you?
Based on the $775,000 asking price at a 5.00% example rate, semi-annual compounding.
Renanza Realty Inc. can represent you on this property — send an enquiry to arrange a private viewing.
Listing courtesy of Royal LePage State Realty Inc., Stoney Creek.
The listing data displayed here is provided in part by the Canadian Real Estate Association (CREA) through its Data Distribution Facility (DDF®) and is drawn from Boards and Associations across Canada. Information is deemed reliable but is not guaranteed accurate by CREA. The listings are held by brokerages other than Renanza Realty unless otherwise noted.
The trademarks REALTOR®, REALTORS® and the REALTOR® logo are controlled by CREA and identify real estate professionals who are members of CREA. The trademarks MLS®, Multiple Listing Service® and the associated logos identify professional services rendered by REALTOR® members of CREA to effect the purchase, sale and lease of real estate as part of a cooperative selling system.