
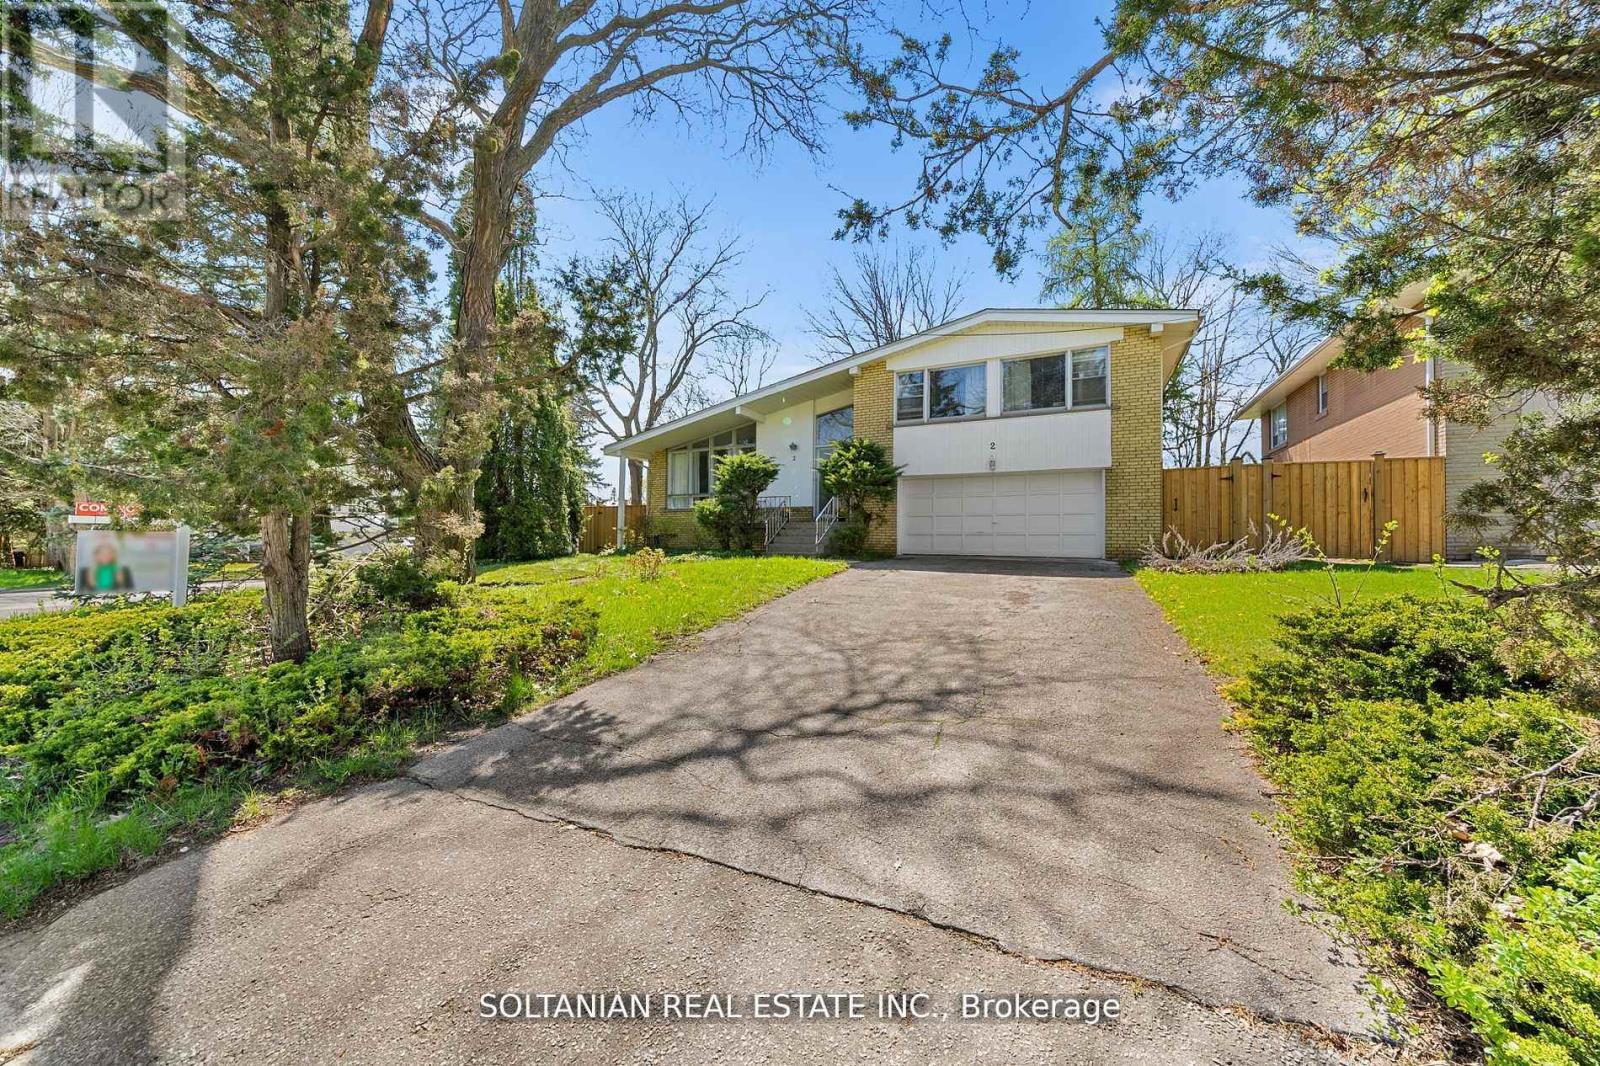
2 MICHIGAN DRIVE
Toronto (Newtonbrook East), Ontario
MLS® C14199210
$5,000/mo
- Status
- Active
- Property type
- House
- MLS® number
- C14199210
- Bedrooms
- 6
- Bathrooms
- 4
- Year built
- —
 1 / 40
Listing description
****Entire House for Lease****ENTIRE HOUSE FOR LEASE! ** Beautifully renovated 4+1 bedroom side-split home, including a finished 1-bedroom in-law basement apartment with a separate entrance and kitchenette. Situated on a quiet, desirable street, this bright and spacious home offers solid oak hardwood flooring, updated lighting, 3 renovated bathrooms, and elegant tile finishes.
The modern open-concept kitchen in main floor features a centre island, stainless steel appliances, and a seamless flow into the sun-filled living and dining areas. The inviting living room features a cozy fireplace, while the dining area provides direct access to a spacious deck, perfect for entertaining. The primary bedroom offers a beautifully renovated 3-piece ensuite.
The finished lower level includes a spacious recreation area with fireplace, an additional bedroom, bathroom, and kitchenette, ideal for extended family or in-law accommodation. Enjoy a private backyard backing onto a beautiful park, surrounded by mature greenery and offering exceptional privacy. **The lease includes the entire home, both main and lower levels, with exclusive use of the backyard!
** Fantastic location just minutes from Yonge Street, shopping, restaurants, theatres, TTC, and excellent schools. A rare opportunity to lease a fully renovated, spacious family home in a highly desirable neighbourhood!
Property summary
- MLS® number
- C14199210
- Property type
- Single Family
- Building type
- House
- Title
- Freehold
- Land size
- 59.6 x 126.3 FT ; Back to park!
- Parking
- 6 spaces · Garage
- Days on market
- 1 day
Features & details
- Heating
- Forced air, Natural gas
- Cooling
- Central air conditioning
- Basement
- Finished, Separate entrance, N/A, N/A
- Flooring
- Hardwood, Laminate
- Appliances
- Washer, Refrigerator, Dishwasher, Stove, Dryer
- Exterior features
- Brick
- Lot features
- In-Law Suite
Renanza Realty Inc. can represent you on this property — send an enquiry to arrange a private viewing.
Listing courtesy of SOLTANIAN REAL ESTATE INC., TORONTO.
The listing data displayed here is provided in part by the Canadian Real Estate Association (CREA) through its Data Distribution Facility (DDF®) and is drawn from Boards and Associations across Canada. Information is deemed reliable but is not guaranteed accurate by CREA. The listings are held by brokerages other than Renanza Realty unless otherwise noted.
The trademarks REALTOR®, REALTORS® and the REALTOR® logo are controlled by CREA and identify real estate professionals who are members of CREA. The trademarks MLS®, Multiple Listing Service® and the associated logos identify professional services rendered by REALTOR® members of CREA to effect the purchase, sale and lease of real estate as part of a cooperative selling system.