
2 MENOTTI DRIVE
Richmond Hill (Oak Ridges), Ontario
MLS® N13750614
$1,998,000
- Status
- Active
- Property type
- House
- MLS® number
- N13750614
- Bedrooms
- 5
- Bathrooms
- 6
- Year built
- —
Listing description
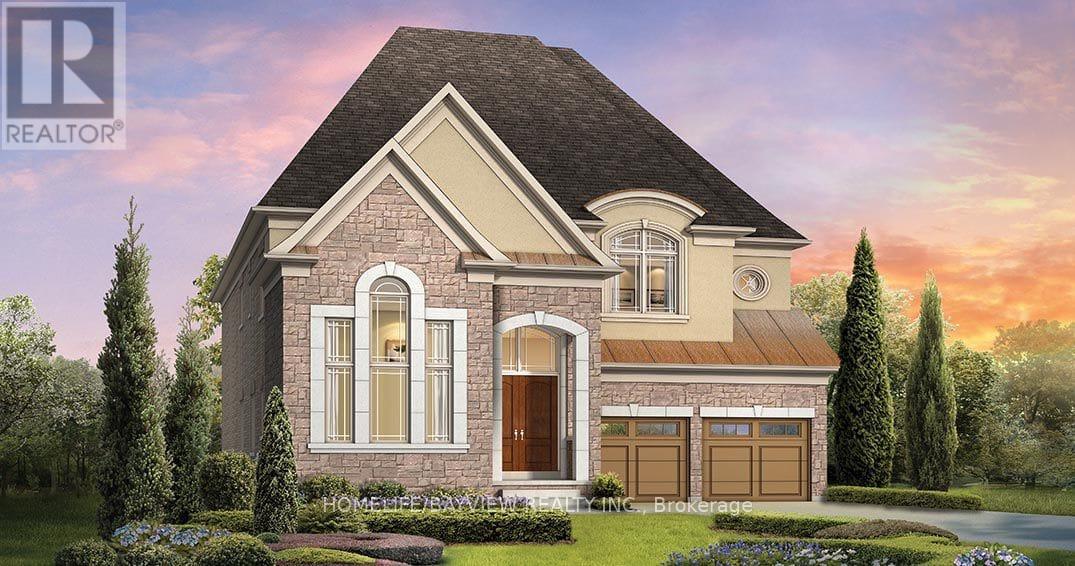
Welcome to 2 Menotti Drive, Richmond Hill - an impressive residence that combines sophisticated design, generous proportions and an exceptional level of builder upgrades. Situated on a premium 49. 72 ft x 171.
42 ft lot, approximately 8,523 sq. ft. , this magnificent home offers approximately 3,871 sq.
ft. above grade plus a substantial 1,777 sq. ft.
basement, with 5 bedrooms, 6 bathrooms and a spacious 3-car garage. The grand main floor features soaring 10-ft ceilings, while the second floor and basement offer elegant 9-ft ceilings, creating an exceptional sense of space throughout. A dedicated main-floor office provides a refined and functional workspace.
The thoughtfully designed basement features a separate entrance and walk-out, offering excellent flexibility for additional living or recreational space. Boasting over $150,000 in builder upgrades, this home showcases an elevated level of craftsmanship and attention to detail. Porcelain tile flooring graces the main-floor hallways and all bathrooms, adding a sophisticated touch to the interior.
A rough-in for an EV car charger adds modern convenience, while double patio doors provide a seamless connection between the interior and the beautifully appointed backyard. The fully fenced backyard offers a private outdoor setting ideal for entertaining, relaxing and enjoying family time. The combination of impressive ceiling heights, expansive living areas, premium finishes, extensive upgrades and a generous lot creates a truly distinguished home.
A remarkable opportunity to own a luxurious and extensively upgraded residence in one of Richmond Hill's sought-after communities, offering the perfect balance of elegance, comfort, space and modern functionality.
Property summary
- MLS® number
- N13750614
- Property type
- Single Family
- Building type
- House
- Title
- Freehold
- Land size
- 49.7 x 171.4 FT
- Annual property taxes
- $10,474.23
- Parking
- 7 spaces · Attached Garage, Garage
- Days on market
- 2 days
Features & details
- Heating
- Forced air, Natural gas
- Cooling
- Central air conditioning
- Basement
- Full, Separate entrance, Walk out, N/A, N/A
- Flooring
- Hardwood, Ceramic
- Appliances
- Washer, Refrigerator, Central Vacuum, Gas stove(s), Dishwasher, Oven, Dryer, Microwave
- Exterior features
- Stone, Stucco
- Lot features
- Carpet Free
What would this home cost you?
Based on the $1,998,000 asking price at a 5.00% example rate, semi-annual compounding.
Renanza Realty Inc. can represent you on this property — send an enquiry to arrange a private viewing.
Listing courtesy of HOMELIFE/BAYVIEW REALTY INC., THORNHILL.
The listing data displayed here is provided in part by the Canadian Real Estate Association (CREA) through its Data Distribution Facility (DDF®) and is drawn from Boards and Associations across Canada. Information is deemed reliable but is not guaranteed accurate by CREA. The listings are held by brokerages other than Renanza Realty unless otherwise noted.
The trademarks REALTOR®, REALTORS® and the REALTOR® logo are controlled by CREA and identify real estate professionals who are members of CREA. The trademarks MLS®, Multiple Listing Service® and the associated logos identify professional services rendered by REALTOR® members of CREA to effect the purchase, sale and lease of real estate as part of a cooperative selling system.