
2 JAMES PARROTT AVENUE
Markham (Wismer), Ontario
MLS® N13471738
$1,292,000
- Status
- Active
- Property type
- House
- MLS® number
- N13471738
- Bedrooms
- 4
- Bathrooms
- 4
- Year built
- —
 1 / 30
Listing description
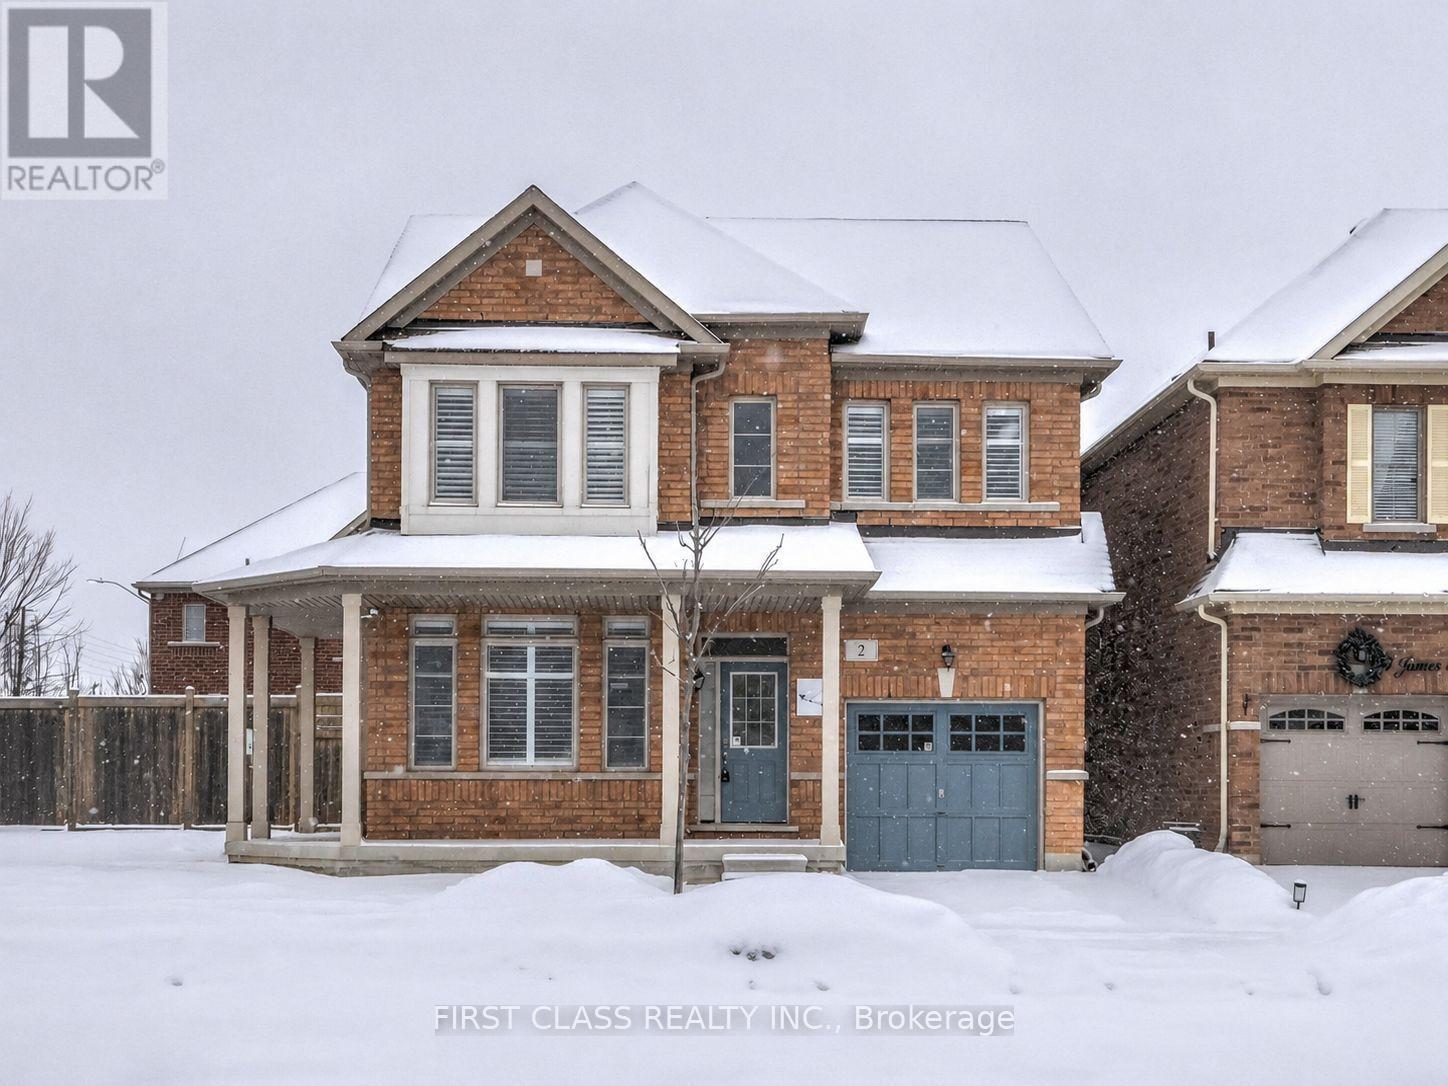
Prime Location! Brand New Waterproof Flooring Throughout the Second Floor. Situated in the highly sought-after Wismer Community, this detached home directly faces a park and tennis court with no obstructions, offering an open view and a serene living environment.
Above ground 2293 sq ft. The home is bright, spacious, and well-laid out, featuring a functional floor plan. The second floor offers 4 generously sized bedrooms and 3bathrooms, including an oversized primary bedroom with a walk-in closet.
Exterior highlights include a full brick exterior, widened driveway, and an exceptionally large backyard, perfect for children's play, outdoor activities, or gardening. Unbeatable Location! Steps to public transit and close to top-ranked schools, parks, trails, GO Station, Markville Mall, grocery stores, restaurants, and more-everything you need for a convenient and comfortable lifestyle.
2025 School Zone:Bur Oak S. S. , Milliken Mills H.
S. , Bill Hogarth S. S.
, and Unionville H. S. (Arts Program)
Property summary
- MLS® number
- N13471738
- Property type
- Single Family
- Building type
- House
- Title
- Freehold
- Land size
- 38 x 88 FT
- Annual property taxes
- $6,630.61
- Parking
- 3 spaces · Garage
- Days on market
- 90 days
Features & details
- Heating
- Forced air, Natural gas
- Cooling
- Central air conditioning
- Basement
- Unfinished, N/A
- Exterior features
- Brick
- Lot features
- Irregular lot size
What would this home cost you?
Based on the $1,292,000 asking price at a 5.00% example rate, semi-annual compounding.
Renanza Realty Inc. can represent you on this property — send an enquiry to arrange a private viewing.
Listing courtesy of FIRST CLASS REALTY INC., MARKHAM.
The listing data displayed here is provided in part by the Canadian Real Estate Association (CREA) through its Data Distribution Facility (DDF®) and is drawn from Boards and Associations across Canada. Information is deemed reliable but is not guaranteed accurate by CREA. The listings are held by brokerages other than Renanza Realty unless otherwise noted.
The trademarks REALTOR®, REALTORS® and the REALTOR® logo are controlled by CREA and identify real estate professionals who are members of CREA. The trademarks MLS®, Multiple Listing Service® and the associated logos identify professional services rendered by REALTOR® members of CREA to effect the purchase, sale and lease of real estate as part of a cooperative selling system.