
2 HEWITT PLACE
Barrie (Georgian Drive), Ontario
MLS® S13665542
$769,999
- Status
- Active
- Property type
- House
- MLS® number
- S13665542
- Bedrooms
- 4
- Bathrooms
- 2
- Year built
- —
 1 / 46
Listing description
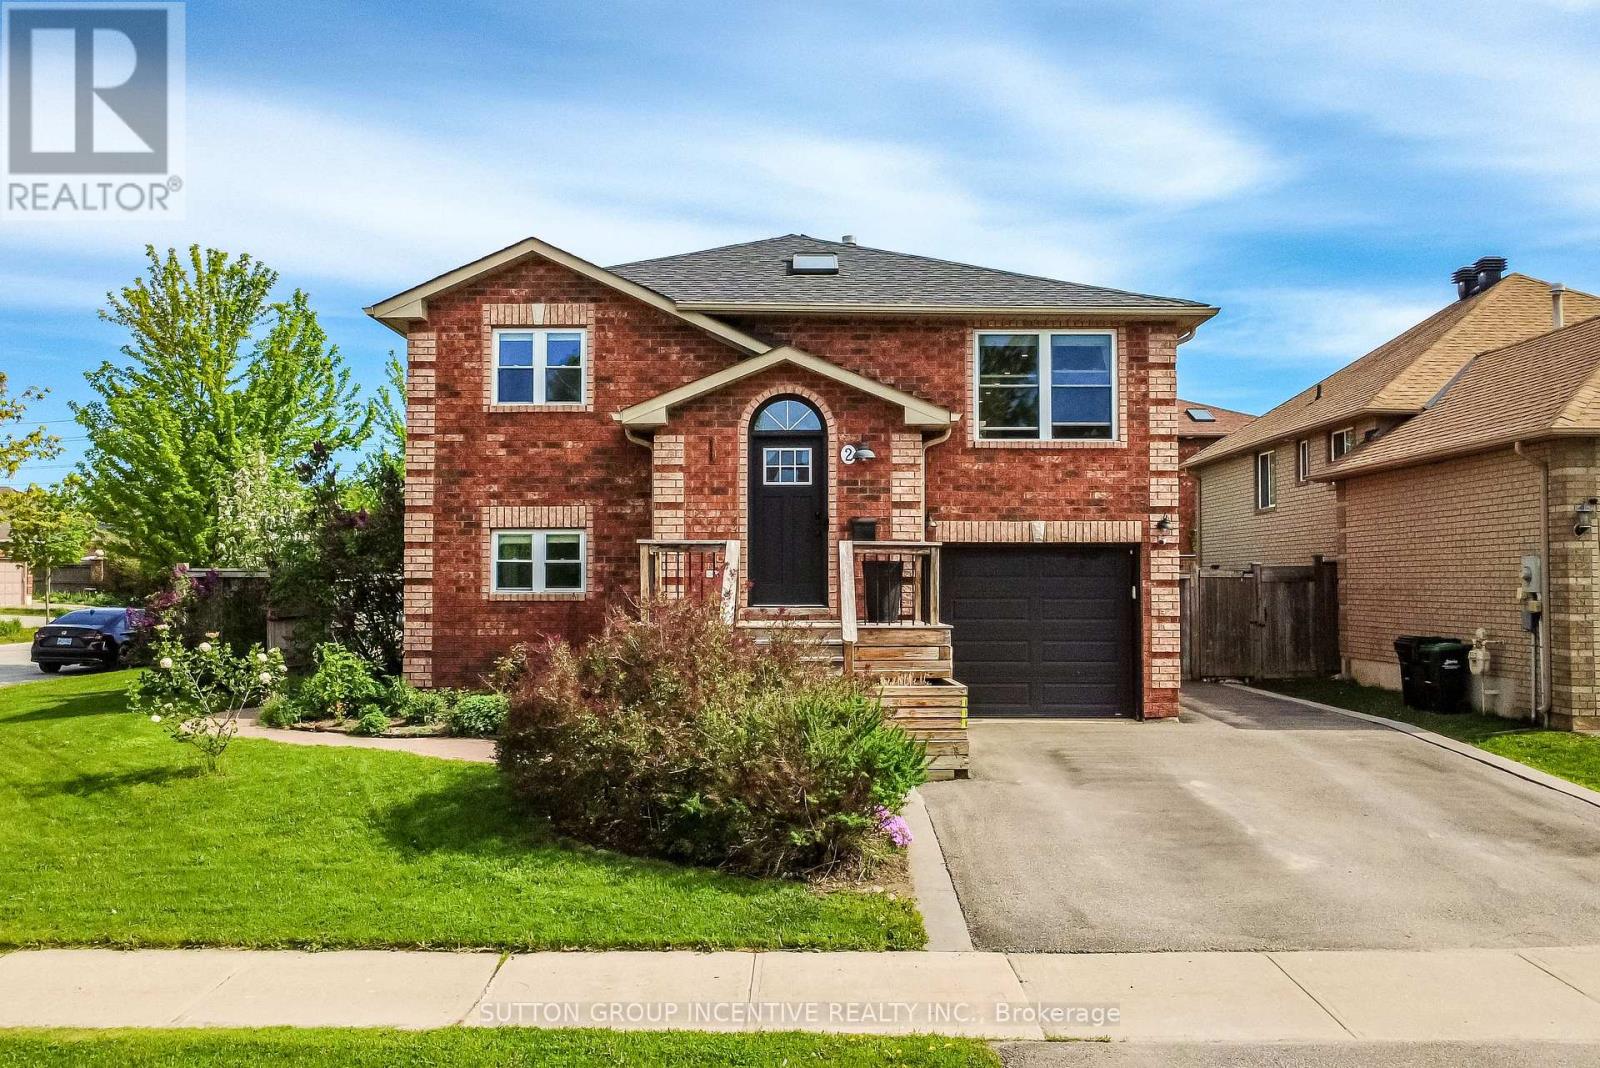
Ideally located within walking distance to Royal Victoria Regional Health Centre and Georgian College, this versatile property offers exceptional flexibility for owner-occupiers, multi-generational families, or those seeking additional rental income potential. This beautifully updated home in one of Barrie's most convenient and sought-after east-end neighbourhoods is perfectly suited for young families, healthcare professionals, educators, commuters, and investors alike! The main floor features 3 bedrooms, a newly renovated bathroom, and a stunning updated kitchen designed for modern living.
2 bedrooms feature built in closet organization systems, and third bedroom is being used as a home office with built-in storage and a built-in desk. The bright and comfortable living room is anchored by a cozy gas fireplace, creating a warm and inviting atmosphere after a long day. The fully finished walkout basement provides a self-contained living space complete with 1 bedroom, 1 bathroom, a full kitchen, and living room with its own gas fireplace - ideal for extended family, visiting professionals, students, or supplementary income opportunities.
Situated on an oversized corner lot, the outdoor space is equally impressive with beautifully maintained gardens and lawn with integrated irrigation, a private backyard sauna, and two additional storage sheds tucked beneath the deck. A one-car garage and three-car driveway provide ample parking for residents and guests. With easy access to Highway 400, transit routes, shopping, restaurants, and essential amenities, this move-in-ready property combines comfort, convenience, and outstanding lifestyle appeal in a prime Barrie location.
Property summary
- MLS® number
- S13665542
- Property type
- Single Family
- Building type
- House
- Title
- Freehold
- Land size
- 59.9 x 104.7 FT
- Annual property taxes
- $4,354.71
- Parking
- 4 spaces · Attached Garage, Garage
- Days on market
- 47 days
Features & details
- Heating
- Forced air, Natural gas
- Cooling
- Central air conditioning
- Basement
- Finished, Full, Apartment in basement, Separate entrance, Walk out, N/A, N/A, N/A
- Appliances
- Washer, Refrigerator, Sauna, Gas stove(s), Dishwasher, Range, Oven, Dryer, Oven - Built-In, Blinds
- Exterior features
- Brick
- Lot features
- Carpet Free, In-Law Suite, Sauna
- Architectural style
- Raised bungalow
What would this home cost you?
Based on the $769,999 asking price at a 5.00% example rate, semi-annual compounding.
Renanza Realty Inc. can represent you on this property — send an enquiry to arrange a private viewing.
Listing courtesy of SUTTON GROUP INCENTIVE REALTY INC., BARRIE.
The listing data displayed here is provided in part by the Canadian Real Estate Association (CREA) through its Data Distribution Facility (DDF®) and is drawn from Boards and Associations across Canada. Information is deemed reliable but is not guaranteed accurate by CREA. The listings are held by brokerages other than Renanza Realty unless otherwise noted.
The trademarks REALTOR®, REALTORS® and the REALTOR® logo are controlled by CREA and identify real estate professionals who are members of CREA. The trademarks MLS®, Multiple Listing Service® and the associated logos identify professional services rendered by REALTOR® members of CREA to effect the purchase, sale and lease of real estate as part of a cooperative selling system.