
2 HAWSTONE Road
Vellore, Ontario
MLS® 40858870
$1,425,000
- Status
- Active
- Property type
- House
- MLS® number
- 40858870
- Bedrooms
- 4
- Bathrooms
- 4
- Year built
- —
 1 / 41
Listing description
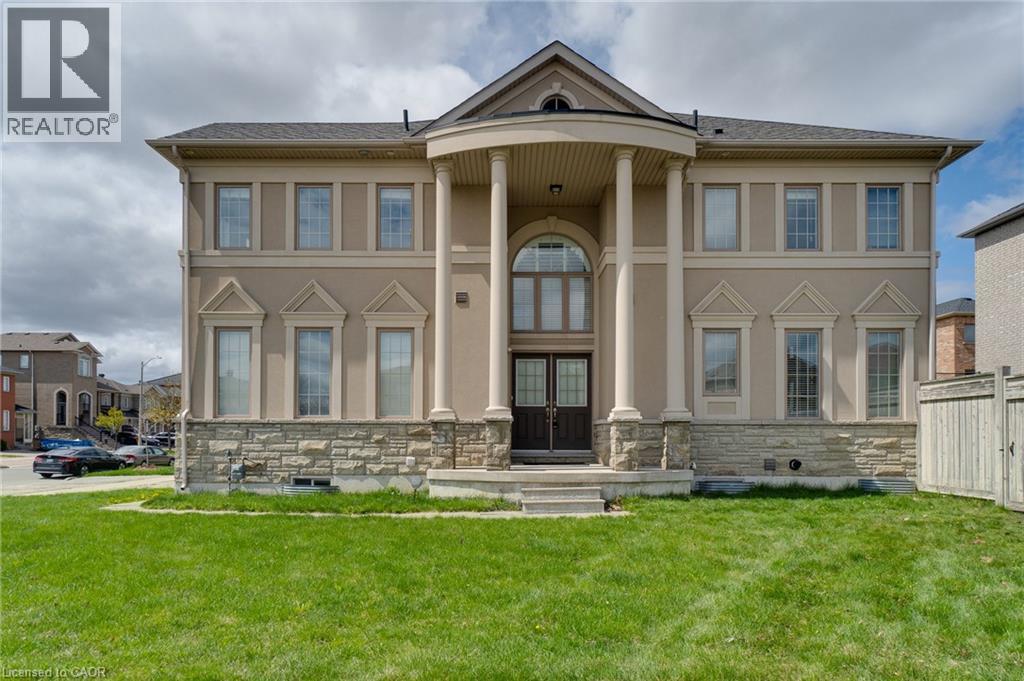
Luxury, space, and an unbeatable location come together at 2 Hawstone Road. Nestled on a premium corner lot in one of Vaughan's most sought-after communities, this beautifully maintained Arista-built home offers soaring 20-foot ceilings, elegant finishes, and a bright, family-friendly layout designed for modern living. Freshly painted and filled with natural light, the home features spacious principal rooms, 9-foot ceilings on the main and second floors, and a fully finished basement complete with a recreation room, bedroom, and full bathroom.
Outside, enjoy a private backyard, parking for six vehicles including a double garage with EV charger, and exceptional curb appeal. Just minutes to Highway 400, GO Transit, Vaughan Mills, Cortellucci Vaughan Hospital, Canada's Wonderland, parks, schools, shopping, and dining, this is the perfect place to live, entertain, and grow. Experience everything Vellore Village has to offer in a home that truly stands apart.
Some photos have been virtually staged to showcase the home's possibilities.
Property summary
- MLS® number
- 40858870
- Property type
- Single Family
- Building type
- House
- Square footage
- 2,283 sq ft
- Title
- Freehold
- Annual property taxes
- $6,565.00
- Parking
- 6 spaces · Attached Garage
- Days on market
- 5 days
Features & details
- Heating
- Forced air
- Cooling
- Central air conditioning
- Basement
- Finished, Full
- Appliances
- Washer, Refrigerator, Dishwasher, Microwave, Oven - Built-In
- Exterior features
- Brick
- Lot features
- Corner Site
- Community features
- Quiet Area, School Bus
- Architectural style
- Other
What would this home cost you?
Based on the $1,425,000 asking price at a 5.00% example rate, semi-annual compounding.
Renanza Realty Inc. can represent you on this property — send an enquiry to arrange a private viewing.
Listing courtesy of CHARISSA REALTY INC., OAKVILLE.
The listing data displayed here is provided in part by the Canadian Real Estate Association (CREA) through its Data Distribution Facility (DDF®) and is drawn from Boards and Associations across Canada. Information is deemed reliable but is not guaranteed accurate by CREA. The listings are held by brokerages other than Renanza Realty unless otherwise noted.
The trademarks REALTOR®, REALTORS® and the REALTOR® logo are controlled by CREA and identify real estate professionals who are members of CREA. The trademarks MLS®, Multiple Listing Service® and the associated logos identify professional services rendered by REALTOR® members of CREA to effect the purchase, sale and lease of real estate as part of a cooperative selling system.