
2 GALLACHER AVENUE
Richmond Hill (Oak Ridges), Ontario
MLS® N13883244
$1,375,000
- Status
- Active
- Property type
- House
- MLS® number
- N13883244
- Bedrooms
- 3
- Bathrooms
- 2
- Year built
- —
 1 / 33
Listing description
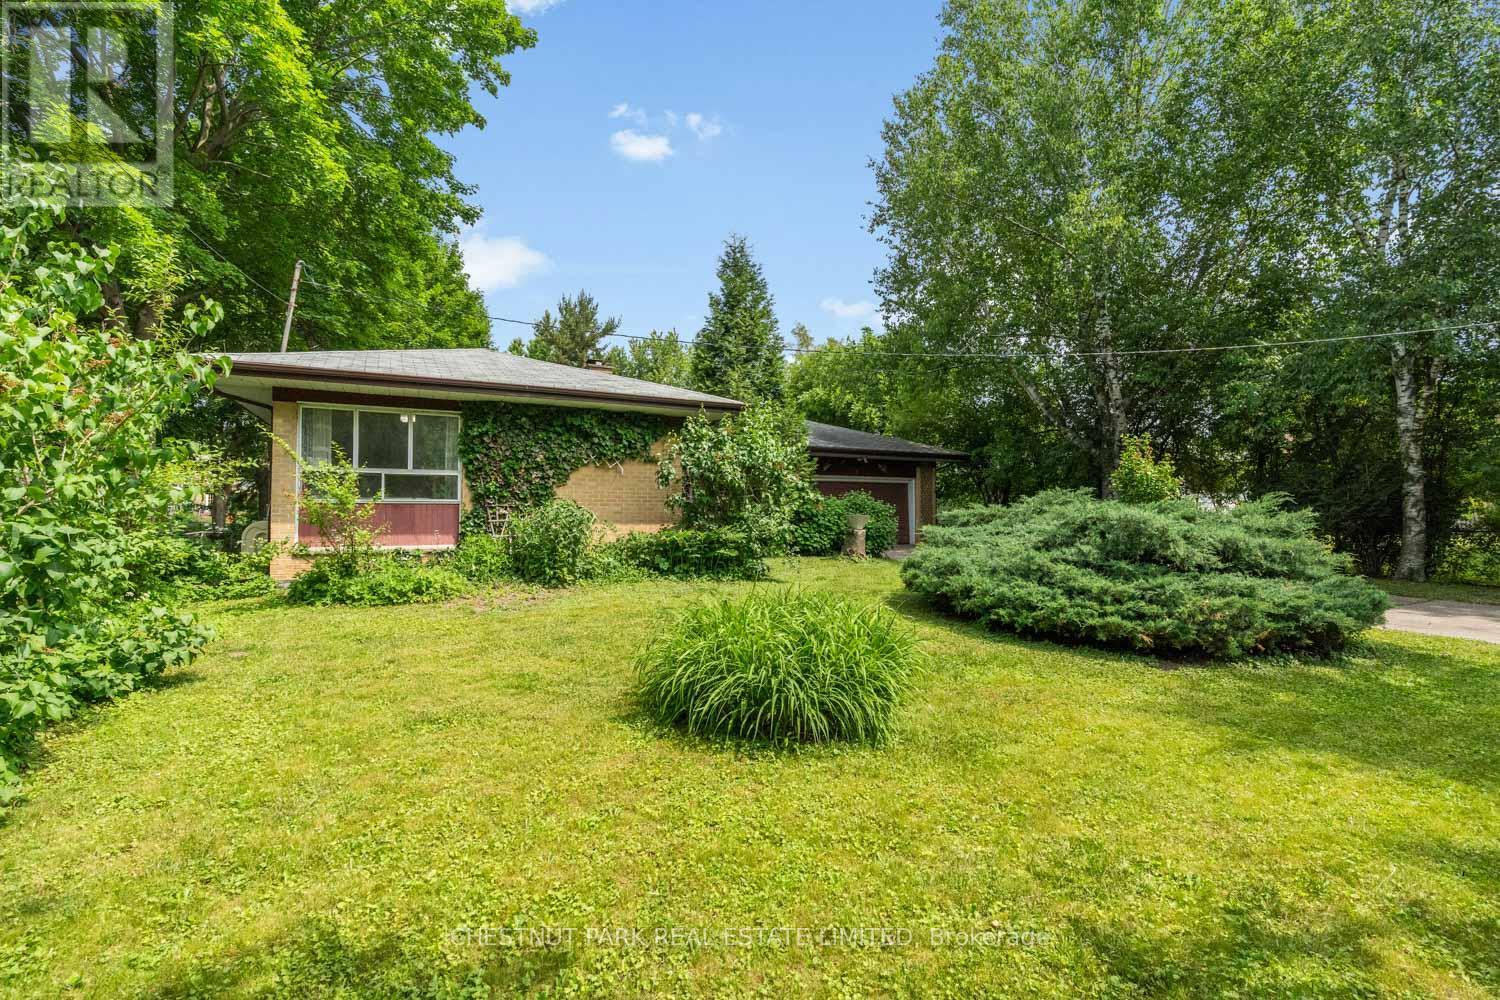
This charming bungalow was built in 1963 and offers lots of opportunity for a renovation or rebuild. Situated on a quiet street and a beautifully treed 75 x 200 ft rectangular shaped lot with lovingly curated gardens. Three bedrooms are located on the main floor and share a bright bathroom with a skylight.
The attached two car garage offers ample space for parking or storage and walks out to the backyard. Within walking distance of the East Humber Trail system and many amenities including the ample shops and restaurants on Yonge St. Within an hour or less drive to Toronto or take the GO train in from either the King, Gormley, or Bloomington Stations.
Nearby to many-top-tier schools including The Country Day School, Villanova College, Seneca College, St. Andrew's College, and more. This property is undeniably special, much admired, and ready for the next owner.
Property summary
- MLS® number
- N13883244
- Property type
- Single Family
- Building type
- House
- Title
- Freehold
- Land size
- 75.1 x 201.3 FT
- Annual property taxes
- $6,581.50
- Parking
- 6 spaces · Attached Garage, Garage
- Days on market
- 4 days
Features & details
- Heating
- Radiant heat, Oil
- Cooling
- None
- Basement
- Separate entrance, N/A
- Flooring
- Concrete, Tile, Hardwood, Carpeted, Vinyl
- Appliances
- Washer, Refrigerator, Stove, Dryer, Freezer, Hood Fan, Blinds, Water Heater
- Exterior features
- Wood, Brick
- Lot features
- Wooded area, Conservation/green belt, Sump Pump
- Architectural style
- Bungalow
What would this home cost you?
Based on the $1,375,000 asking price at a 5.00% example rate, semi-annual compounding.
Renanza Realty Inc. can represent you on this property — send an enquiry to arrange a private viewing.
Listing courtesy of CHESTNUT PARK REAL ESTATE LIMITED, TORONTO.
The listing data displayed here is provided in part by the Canadian Real Estate Association (CREA) through its Data Distribution Facility (DDF®) and is drawn from Boards and Associations across Canada. Information is deemed reliable but is not guaranteed accurate by CREA. The listings are held by brokerages other than Renanza Realty unless otherwise noted.
The trademarks REALTOR®, REALTORS® and the REALTOR® logo are controlled by CREA and identify real estate professionals who are members of CREA. The trademarks MLS®, Multiple Listing Service® and the associated logos identify professional services rendered by REALTOR® members of CREA to effect the purchase, sale and lease of real estate as part of a cooperative selling system.