
2 FOLEY CRESCENT
Collingwood, Ontario
MLS® S13485310
$700,000
- Status
- Active
- Property type
- House
- MLS® number
- S13485310
- Bedrooms
- 4
- Bathrooms
- 4
- Year built
- —
 1 / 28
Listing description
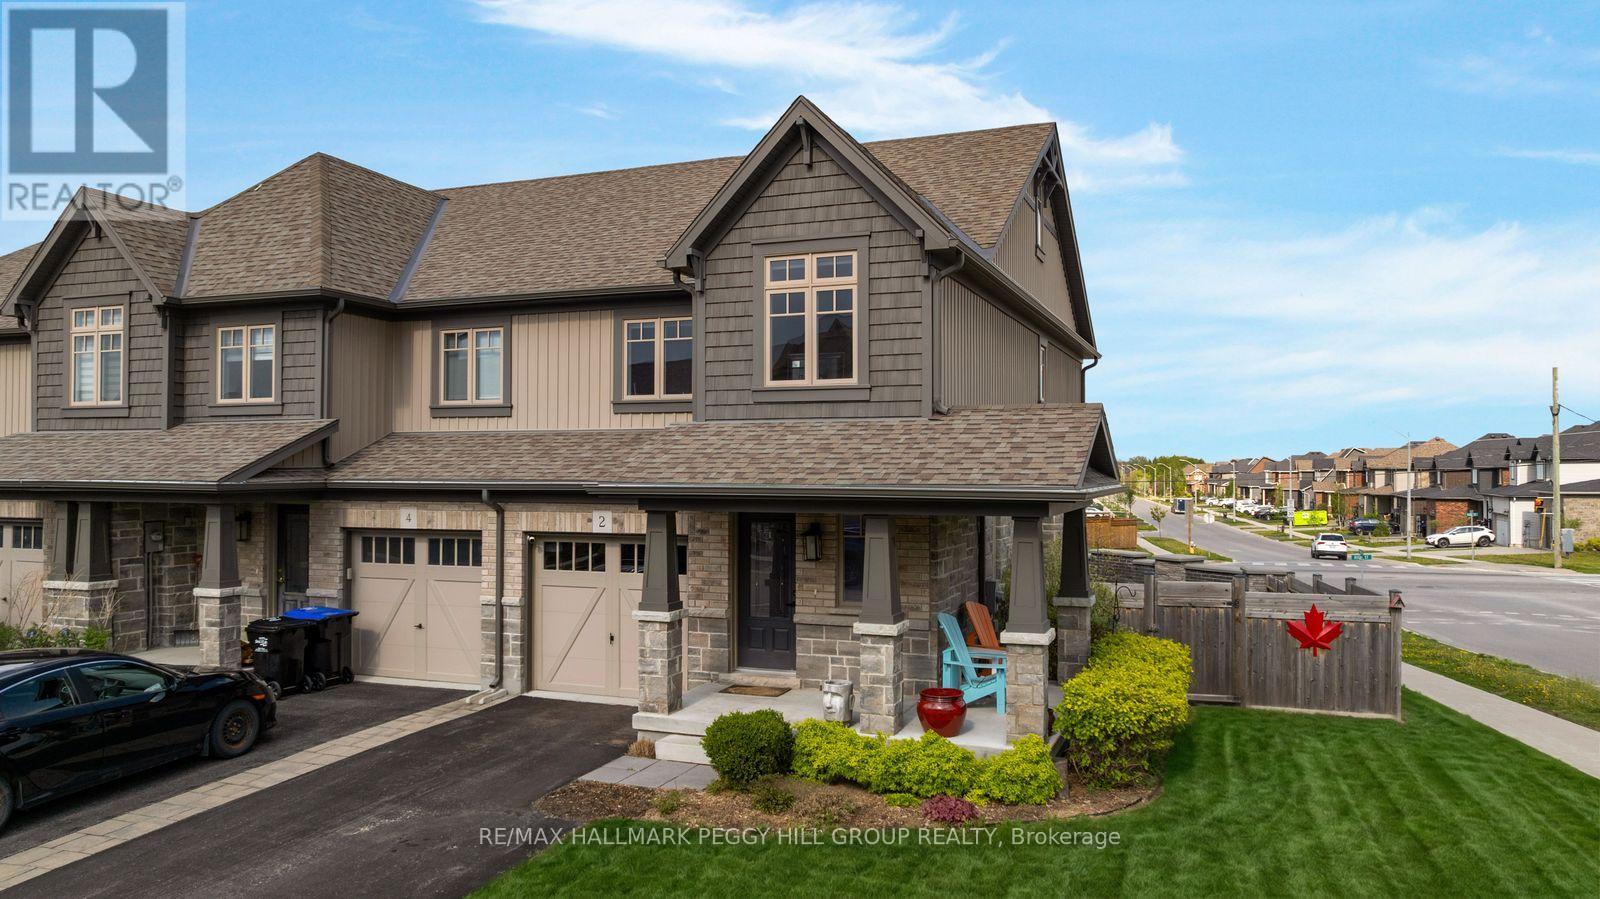
2020-BUILT END-UNIT TOWNHOME WITH A TURNKEY INTERIOR, NEARLY 1,900 FINISHED SQ FT, HOT TUB & FENCED YARD! This corner-lot end-unit townhome at 2 Foley Crescent brings nearly 1,900 finished square feet, smart upgrades and a backyard made for hot tub nights after the slopes. The open concept kitchen, dining and living area feels sunlit and social, with white cabinetry, a contrasting centre island, stainless steel appliances, a double sink and stacked subway tile backsplash creating a fresh contemporary look.
The living room walks out to a spacious deck and fenced backyard built for summer evenings and quiet mornings outdoors, complete with a hot tub, and a professionally installed sprinkler irrigation system to keep your lawn looking its best. A covered front porch, landscaped gardens, brick and siding exterior, attached garage and extra driveway parking add curb appeal from the moment you pull in. Upstairs, the primary suite features a walk-in closet and a beautifully finished ensuite with a glass walk-in shower wrapped in oversized hexagon tile, creating a spa-inspired feel that stands out from the ordinary.
Additional bedrooms and a stylish 4-piece main bathroom offer plenty of space for family, guests or a home office setup. The finished basement with in-law potential adds bonus living space with a kitchenette, large fourth bedroom and its own 3-piece ensuite. A monitored home security system adds an extra layer of everyday ease.
Collingwood puts four-season living at your doorstep, with ski days at Blue Mountain and Osler Bluff, downtown dinners, trail walks, beach afternoons, golf, parks, schools and shopping all close by, so every season comes with something to look forward to.
Property summary
- MLS® number
- S13485310
- Property type
- Single Family
- Building type
- Row / Townhouse
- Title
- Freehold
- Land size
- 41 x 102.6 FT
- Annual property taxes
- $3,954.35
- Parking
- 2 spaces · Attached Garage, Garage
- Days on market
- 64 days
Features & details
- Heating
- Forced air, Natural gas
- Cooling
- Central air conditioning
- Basement
- Finished, N/A
- Flooring
- Tile
- Appliances
- Washer, Refrigerator, Hot Tub, Dishwasher, Stove, Dryer, Microwave, Window Coverings, Garage door opener
- Exterior features
- Brick, Vinyl siding
- Lot features
- Irregular lot size, Lighting, Sump Pump
What would this home cost you?
Based on the $700,000 asking price at a 5.00% example rate, semi-annual compounding.
Renanza Realty Inc. can represent you on this property — send an enquiry to arrange a private viewing.
Listing courtesy of RE/MAX HALLMARK PEGGY HILL GROUP REALTY, BARRIE.
The listing data displayed here is provided in part by the Canadian Real Estate Association (CREA) through its Data Distribution Facility (DDF®) and is drawn from Boards and Associations across Canada. Information is deemed reliable but is not guaranteed accurate by CREA. The listings are held by brokerages other than Renanza Realty unless otherwise noted.
The trademarks REALTOR®, REALTORS® and the REALTOR® logo are controlled by CREA and identify real estate professionals who are members of CREA. The trademarks MLS®, Multiple Listing Service® and the associated logos identify professional services rendered by REALTOR® members of CREA to effect the purchase, sale and lease of real estate as part of a cooperative selling system.