
2 FIVE STAKES STREET
Southwold, Ontario
MLS® X14173252
$1,175,000
- Status
- Active
- Property type
- House
- MLS® number
- X14173252
- Bedrooms
- 5
- Bathrooms
- 4
- Year built
- —
 1 / 49
Listing description
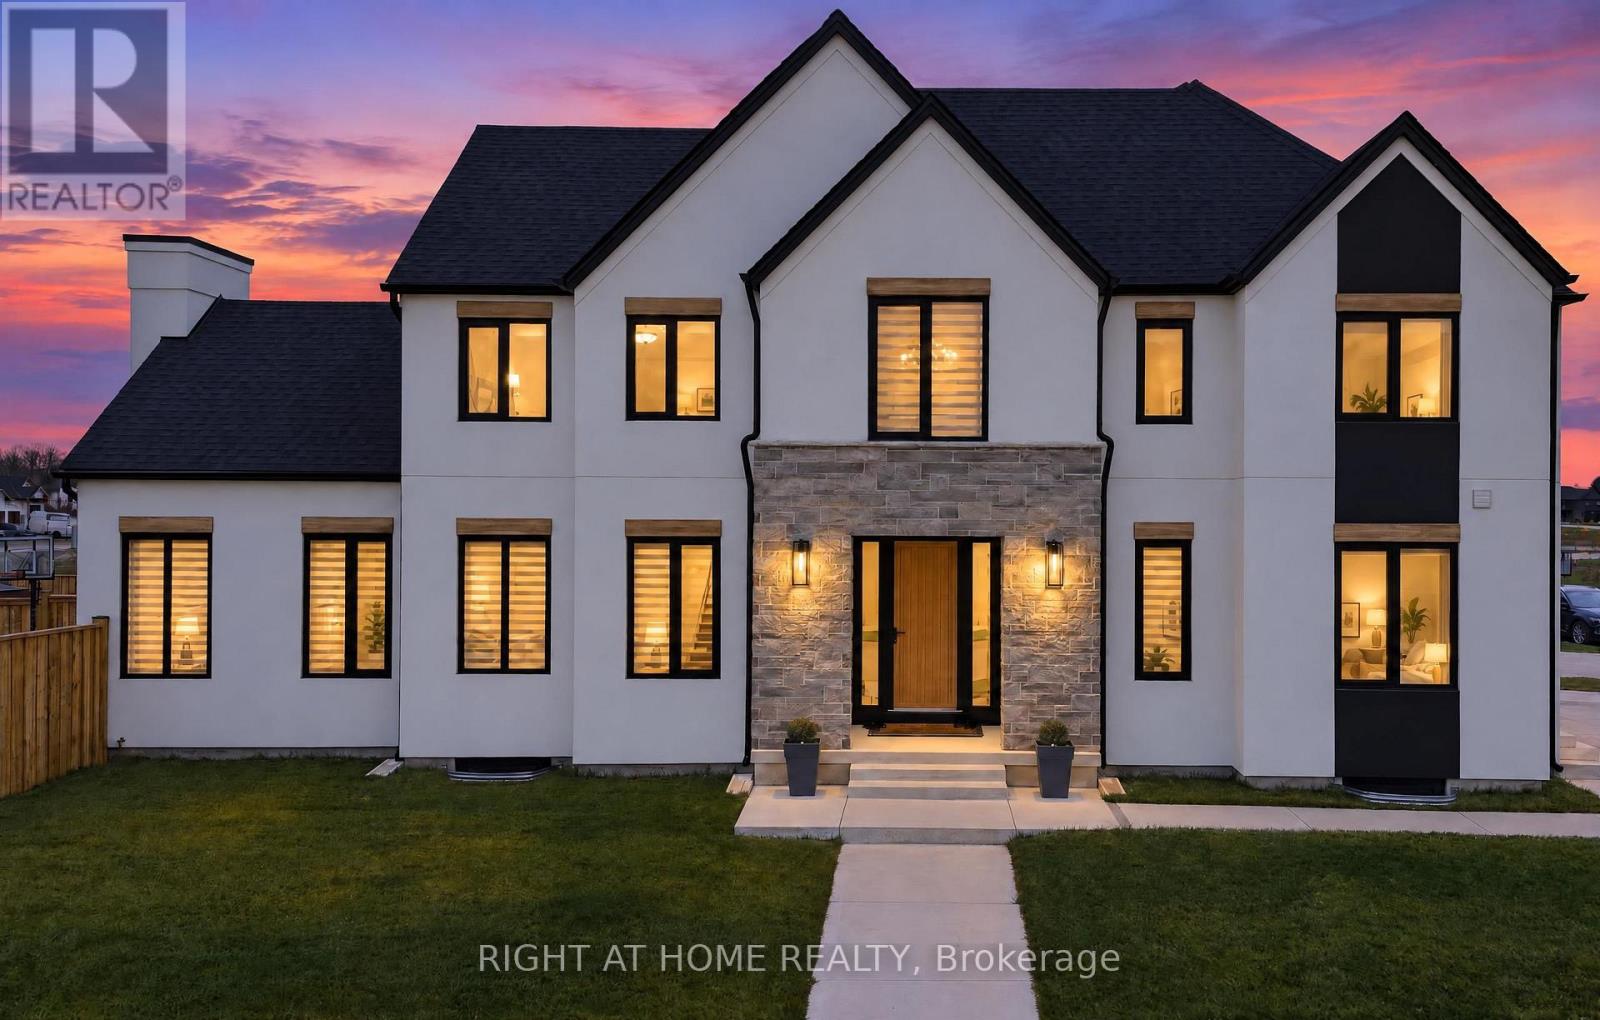
Welcome to this stunning 1-year-old executive home, where luxury, elegance and thoughtful design come together! Offering 5 spacious bedrooms, 4 bathrooms and exceptional curb appeal, this impressive 2-storey home is beautifully finished on all 3 levels. Step inside to a breathtaking living room featuring soaring vaulted ceilings, spectacular windows, new custom blinds and an abundance of natural light.
A newly installed door provides convenient access to the backyard and hot tub. The spacious formal dining room is perfect for hosting family gatherings and entertaining guests. The gorgeous designer kitchen is sure to impress with stone countertops, high-end appliances, a seamlessly integrated panelled refrigerator and a generous walk-in pantry.
Upstairs, discover 4 generously sized bedrooms, including a luxurious primary retreat complete with a spa-inspired ensuite and walk-in closet. A second full bathroom and convenient second-floor laundry make this level ideal for busy family living. The recently professionally finished lower level offers an incredible extension of your living space, featuring a huge family room, stylish bar area, 5th bedroom and full bathroom.
Whether entertaining friends, watching the big game or creating the ultimate teenager's retreat, this space has it all! Outside, enjoy a large, fully fenced backyard featuring a spacious concrete patio, relaxing hot tub and modern custom-built shed. With a park directly across the street and located in the desirable Southwold school district, this exceptional property offers the perfect combination of luxury, comfort and family-friendly living.
Why wait to build when you can enjoy a nearly new executive home with beautiful upgrades, outdoor living spaces and a professionally finished lower level already complete? Move in and enjoy the lifestyle you deserve!
Property summary
- MLS® number
- X14173252
- Property type
- Single Family
- Building type
- House
- Title
- Freehold
- Land size
- 58.2 x 141.3 FT
- Annual property taxes
- $2,487.00
- Parking
- 6 spaces · Attached Garage, Garage
- Days on market
- 0 days
Features & details
- Heating
- Forced air, Natural gas
- Cooling
- Central air conditioning
- Basement
- Finished, Full
- Appliances
- Washer, Refrigerator, Hot Tub, Dishwasher, Stove, Dryer, Garage door opener remote(s)
- Exterior features
- Brick
- Lot features
- Sump Pump
- Community features
- School Bus
What would this home cost you?
Based on the $1,175,000 asking price at a 5.00% example rate, semi-annual compounding.
Renanza Realty Inc. can represent you on this property — send an enquiry to arrange a private viewing.
Listing courtesy of RIGHT AT HOME REALTY, LONDON.
The listing data displayed here is provided in part by the Canadian Real Estate Association (CREA) through its Data Distribution Facility (DDF®) and is drawn from Boards and Associations across Canada. Information is deemed reliable but is not guaranteed accurate by CREA. The listings are held by brokerages other than Renanza Realty unless otherwise noted.
The trademarks REALTOR®, REALTORS® and the REALTOR® logo are controlled by CREA and identify real estate professionals who are members of CREA. The trademarks MLS®, Multiple Listing Service® and the associated logos identify professional services rendered by REALTOR® members of CREA to effect the purchase, sale and lease of real estate as part of a cooperative selling system.