
2 Estella Crescent
Lacombe, Alberta
MLS® A2336783
$579,000
- Status
- Active
- Property type
- House
- MLS® number
- A2336783
- Bedrooms
- 4
- Bathrooms
- 3
- Year built
- 2004
 1 / 44
Listing description
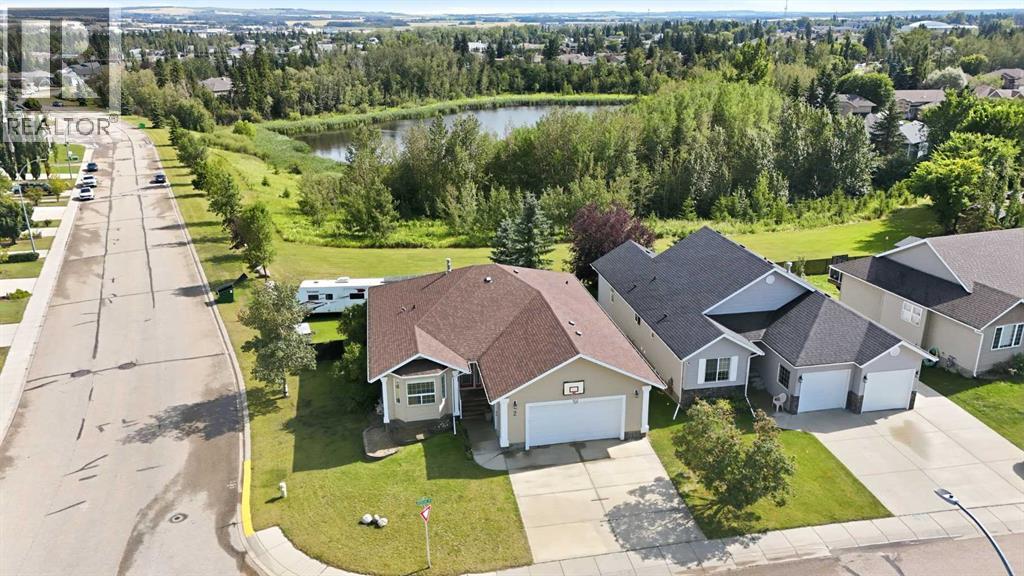
Welcome to 2 Estella Crescent in Lacombe, a beautifully situated walkout bungalow perched on a hill overlooking a large natural wetland. With 5 bedrooms, a south-facing walkout basement, and incredible views, this spacious home offers the perfect combination of comfort, functionality, and natural beauty. Floor-to-ceiling windows span the back of the home, capturing the peaceful wetland views while filling the main living spaces with natural light.
The open-concept main floor features vaulted ceilings, maple hardwood flooring, and a spacious kitchen complete with a corner pantry, raised eating bar, and Viking gas stove. The living room is anchored by a gas fireplace, with direct access to the large deck—an ideal spot to relax and take in the surroundings. The main level offers 3 bedrooms plus convenient main-floor laundry.
The primary suite features a spacious ensuite with a jetted tub, corner shower, large vanity, walk-in closet, and French doors opening directly onto the deck. Downstairs, the bright south-facing walkout basement adds plenty of room for the whole family with a large family room, 2 additional bedrooms, a 4-piece bathroom, and in-floor heat for added comfort. Outside, the fenced backyard features gated access for RV storage and is already wired for a hot tub.
The oversized garage provides excellent storage and workspace with built-in cabinetry, counters, and slot wall board along two sides. **RECENT UPDATES** include a NEW furnace, dishwasher, and washing machine in 2025, dryer in 2024, and air conditioning in 2024. The hot water on-demand system has also recently been flushed and cleaned.
Located within easy walking distance of schools and walking trails, this 5-bedroom walkout bungalow offers exceptional space for a growing family, all in a beautiful setting with views you’ll appreciate year-round.
Property summary
- MLS® number
- A2336783
- Property type
- Single Family
- Building type
- House
- Square footage
- 1,658 sq ft
- Title
- Freehold
- Land size
- 6923 square feet
- Built in
- 2004
- Annual property taxes
- $6,366.00
- Parking
- 2 spaces · Attached Garage
- Days on market
- 14 days
Features & details
- Heating
- Forced air, Natural gas
- Cooling
- None
- Basement
- Finished, Full, Walk out
- Flooring
- Tile, Hardwood, Carpeted, Vinyl Plank
- Appliances
- Refrigerator, Gas stove(s), Dishwasher, Microwave, Washer & Dryer
- Exterior features
- Vinyl siding
- Architectural style
- Bungalow
What would this home cost you?
Based on the $579,000 asking price at a 5.00% example rate, semi-annual compounding.
Renanza Realty Inc. can represent you on this property — send an enquiry to arrange a private viewing.
Listing courtesy of Royal LePage Network Realty Corp., Red Deer.
The listing data displayed here is provided in part by the Canadian Real Estate Association (CREA) through its Data Distribution Facility (DDF®) and is drawn from Boards and Associations across Canada. Information is deemed reliable but is not guaranteed accurate by CREA. The listings are held by brokerages other than Renanza Realty unless otherwise noted.
The trademarks REALTOR®, REALTORS® and the REALTOR® logo are controlled by CREA and identify real estate professionals who are members of CREA. The trademarks MLS®, Multiple Listing Service® and the associated logos identify professional services rendered by REALTOR® members of CREA to effect the purchase, sale and lease of real estate as part of a cooperative selling system.