
2 ELLINS AVENUE
Toronto (Rockcliffe-Smythe), Ontario
MLS® W13885260
$859,900
- Status
- Active
- Property type
- House
- MLS® number
- W13885260
- Bedrooms
- 5
- Bathrooms
- 2
- Year built
- —
 1 / 8
1 / 8Listing description
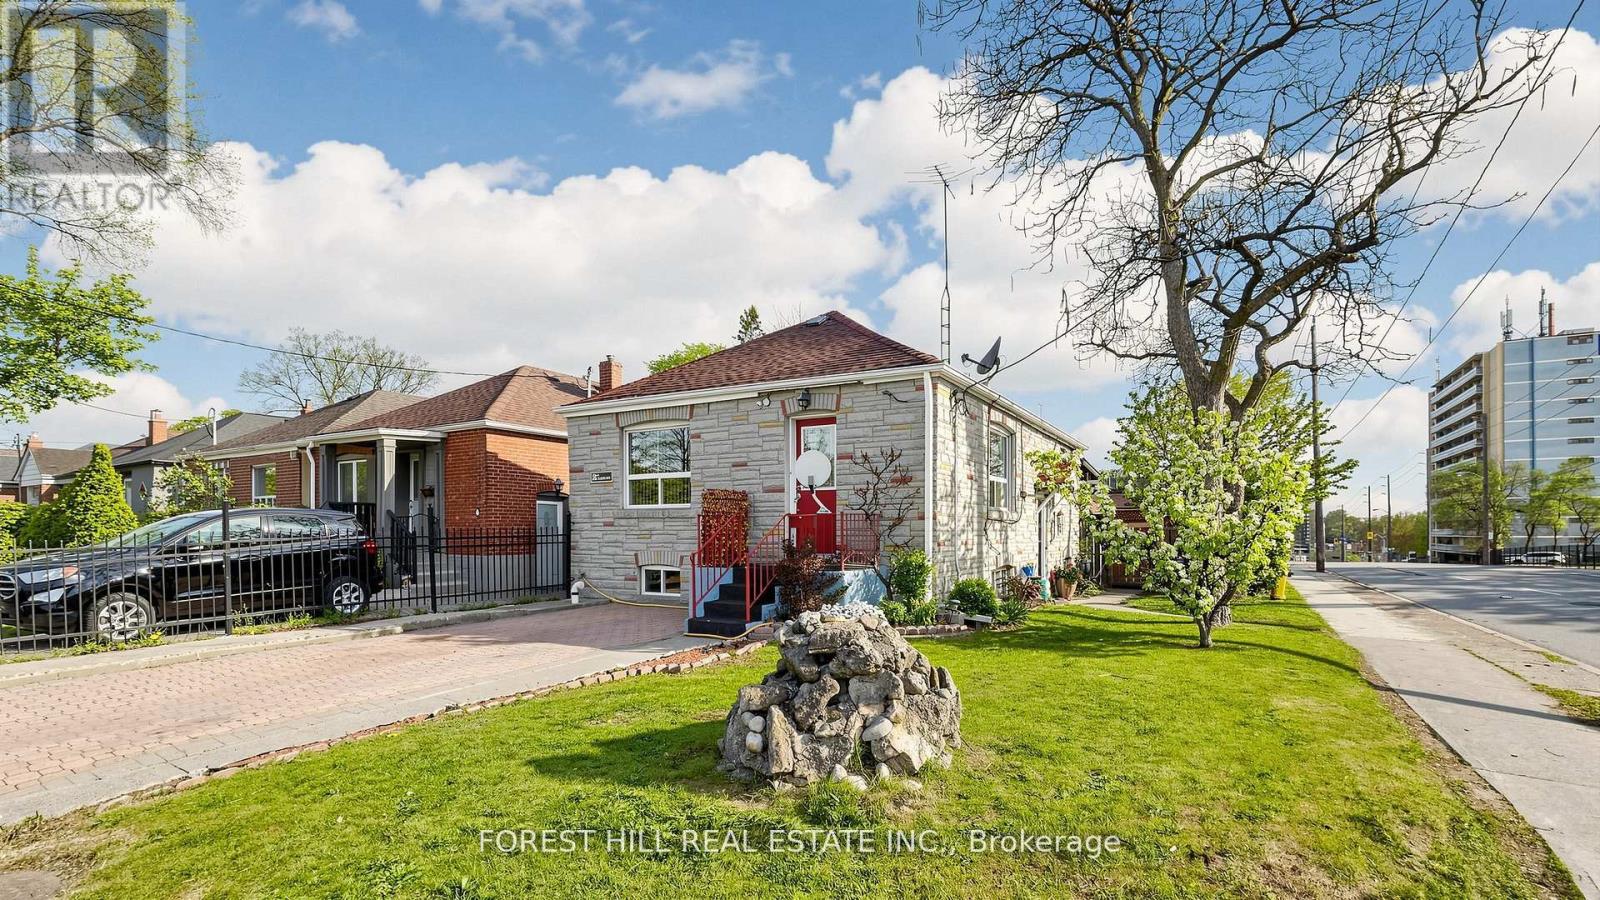
Opportunity knocks at 2 Ellins Ave! This solid 2+3 bedroom detached bungalow presents an excellent opportunity for investors, end-users and multi-generational families seeking flexibility, income potential and future upside. The functional layout features 2 bedrooms on the main level and 3 additional bedrooms in the finished lower level.
A separate rear entrance from the kitchen provides direct access to a covered deck & a spacious backyard perfectly suited for outdoor enjoyment. The home offers 2 separate entrances, 2 kitchens and a 4-piece bathroom on both the main and lower levels. A rare parking configuration includes a large detached garage with private driveway access from Jane Street, plus a second driveway directly off Ellins Ave.
with an active City of Toronto Front-Yard Parking Permit at $374. 18/year. A recent updated survey and conceptual plans for a proposed 4-unit residential property are available, highlighting the property's strong potential for conversion to a 4-plex, together with the possibility of a garden suite, subject to applicable municipal approvals.
Located close to Bloor West Village, The Junction, Stock Yards Village, TTC, Jane Station, schools, parks, golf, shopping and restaurants.
Property summary
- MLS® number
- W13885260
- Property type
- Single Family
- Building type
- House
- Title
- Freehold
- Land size
- 28 x 115.2 FT ; 28.04x115.22x28.03x115.21 8 8
- Annual property taxes
- $3,480.00
- Parking
- 2 spaces · Detached Garage, Garage
- Days on market
- 2 days
Features & details
- Heating
- Forced air, Natural gas
- Cooling
- Central air conditioning
- Basement
- Finished, Apartment in basement, Separate entrance, Walk-up, N/A, N/A, N/A, N/A
- Flooring
- Tile, Hardwood
- Appliances
- All, Washer, Refrigerator, Water meter, Stove, Dryer, Window Coverings, Water Heater
- Exterior features
- Stone
- Lot features
- Irregular lot size
What would this home cost you?
Based on the $859,900 asking price at a 5.00% example rate, semi-annual compounding.
Renanza Realty Inc. can represent you on this property — send an enquiry to arrange a private viewing.
Listing courtesy of FOREST HILL REAL ESTATE INC., THORNHILL.
The listing data displayed here is provided in part by the Canadian Real Estate Association (CREA) through its Data Distribution Facility (DDF®) and is drawn from Boards and Associations across Canada. Information is deemed reliable but is not guaranteed accurate by CREA. The listings are held by brokerages other than Renanza Realty unless otherwise noted.
The trademarks REALTOR®, REALTORS® and the REALTOR® logo are controlled by CREA and identify real estate professionals who are members of CREA. The trademarks MLS®, Multiple Listing Service® and the associated logos identify professional services rendered by REALTOR® members of CREA to effect the purchase, sale and lease of real estate as part of a cooperative selling system.