
2 DUGDALE AVENUE
New Tecumseth (Beeton), Ontario
MLS® N14196760
$599,900
- Status
- Active
- Property type
- House
- MLS® number
- N14196760
- Bedrooms
- 5
- Bathrooms
- 3
- Year built
- —
 1 / 4
Listing description
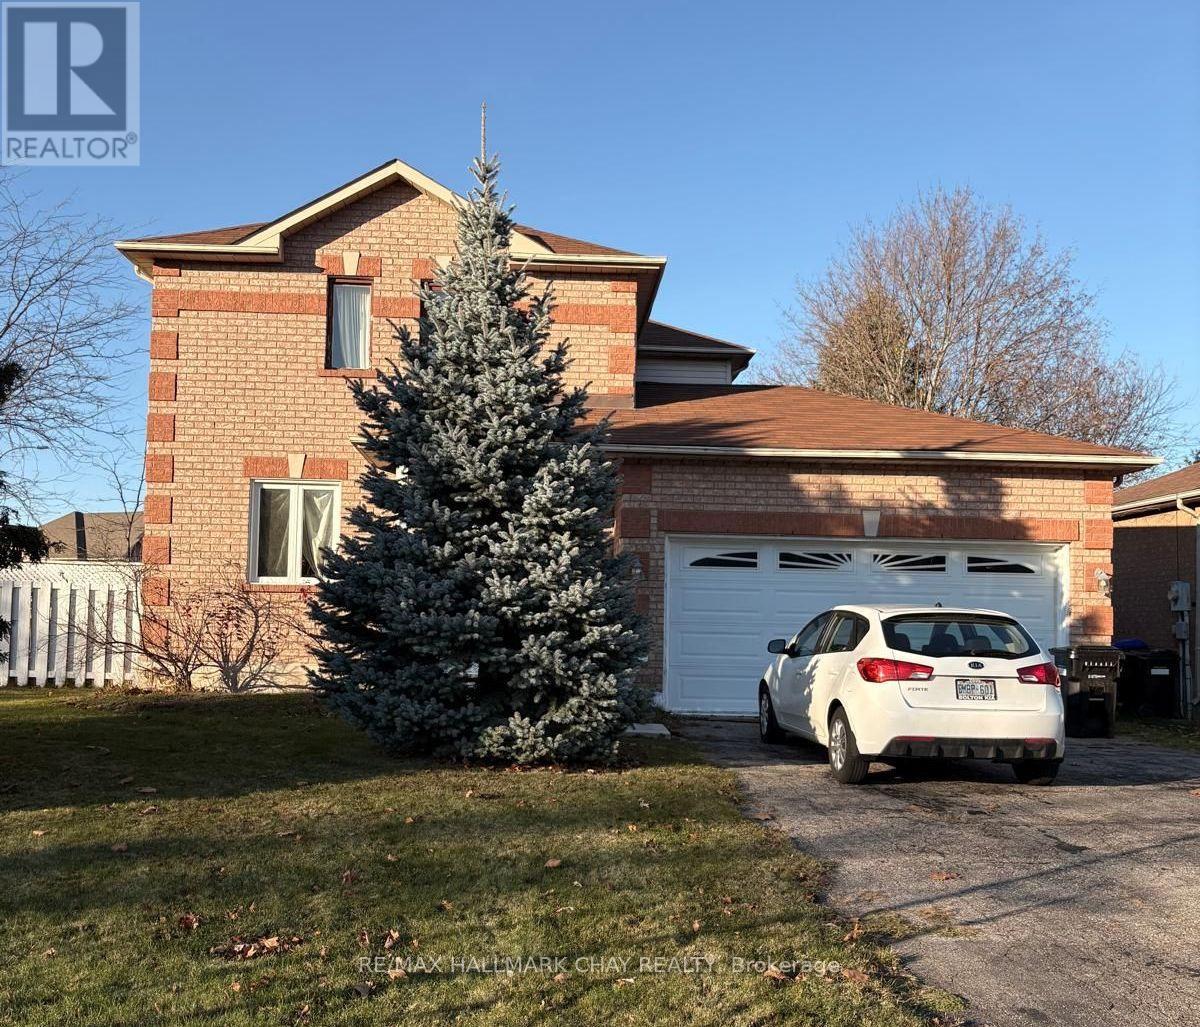
Opportunity Knocks! Bring your vision and creativity to this solid, fully detached home offering tremendous potential in a desirable family neighbourhood. Situated on a generous corner lot, the property features a double garage, double driveway and a workable layout ready for a new chapter.
Owned by the original owner, the home has undergone various modifications over the years, including changes to the floor plan, and now presents an opportunity for those looking to renovate, reimagine and make it their own. Significant renovations and repairs are required to restore the home to a comfortable living condition. The 3rd upper bedroom, currently configured as a kitchenette, could be converted back to a bedroom.
The finished basement offers two bedrooms, a full bathroom and a kitchenette with sitting area, offering potential for separate living space for extended family or older teens. One basement bedroom features a large egress window. A three-season sunroom provides additional space to enjoy the outdoors.
A property with space, solid bones and possibilities for those willing to put in the work. Flexible closing available. Sold as is, where is, with no representations or warranties.
Property summary
- MLS® number
- N14196760
- Property type
- Single Family
- Building type
- House
- Title
- Freehold
- Land size
- 72.1 x 112.3 FT ; corner lot, west boundary curved
- Annual property taxes
- $4,007.04
- Parking
- 6 spaces · Attached Garage, Garage
- Days on market
- 0 days
Features & details
- Heating
- Forced air, Natural gas
- Cooling
- Central air conditioning
- Basement
- Finished, N/A
- Appliances
- Washer, Dryer
- Exterior features
- Brick, Vinyl siding
- Lot features
- Irregular lot size
What would this home cost you?
Based on the $599,900 asking price at a 5.00% example rate, semi-annual compounding.
Renanza Realty Inc. can represent you on this property — send an enquiry to arrange a private viewing.
Listing courtesy of RE/MAX HALLMARK CHAY REALTY, TOTTENHAM.
The listing data displayed here is provided in part by the Canadian Real Estate Association (CREA) through its Data Distribution Facility (DDF®) and is drawn from Boards and Associations across Canada. Information is deemed reliable but is not guaranteed accurate by CREA. The listings are held by brokerages other than Renanza Realty unless otherwise noted.
The trademarks REALTOR®, REALTORS® and the REALTOR® logo are controlled by CREA and identify real estate professionals who are members of CREA. The trademarks MLS®, Multiple Listing Service® and the associated logos identify professional services rendered by REALTOR® members of CREA to effect the purchase, sale and lease of real estate as part of a cooperative selling system.