
2 DOWNPATRICK CRESCENT
Toronto (Willowridge-Martingrove-Richview), Ontario
MLS® W14155656
$5,900/mo
- Status
- Active
- Property type
- House
- MLS® number
- W14155656
- Bedrooms
- 5
- Bathrooms
- 4
- Year built
- —
 1 / 38
Listing description
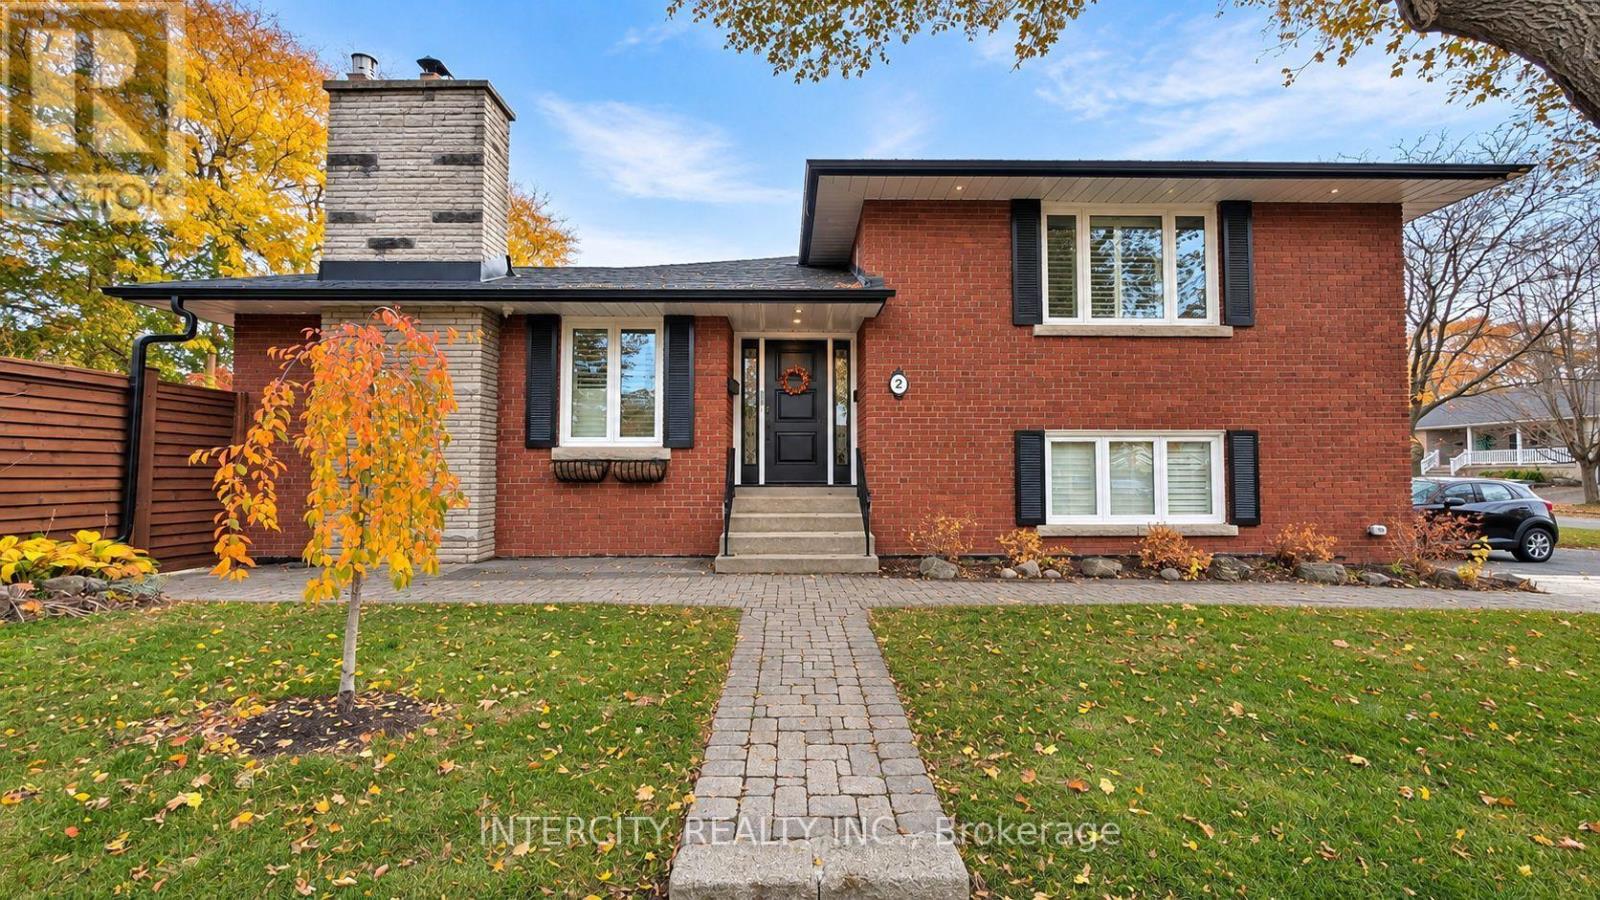
Welcome to this beautifully renovated 4-level side-split in the highly sought-after Richmond Gardens neighbourhood! Extensively renovated from top to bottom, this exceptional detached home offers approximately 2,567 sq. ft.
of finished living space, featuring 4 bedrooms and 4 bathrooms. Bright, spacious and thoughtfully redesigned, the home showcases elegant contemporary finishes, beautiful flooring, modern lighting, and inviting living and dining areas. The updated kitchen features granite countertops, stainless steel appliances and a convenient breakfast area overlooking the backyard.
The inviting living room is enhanced by a cozy gas fireplace, adding warmth and elegance to the space. The primary bedroom offers a beautifully renovated private ensuite, while the versatile fourth bedroom is ideal for a home office or guest accommodation. Enjoy the added convenience of a separate side entrance and direct interior access from the garage.
The beautifully finished lower level offers exceptional comfort with radiant in-floor heating, a second gas fireplace, an inviting recreation area, a dedicated home gym with equipment included, and an additional bathroom. Step outside to your own private backyard retreat, complete with a spacious deck, hot tub, mature trees and beautiful landscaping. Conveniently located near excellent schools, parks, shopping, transit and major highways.
A rare opportunity to lease a beautifully updated, move-in-ready home in one of Etobicoke's most desirable neighbourhoods. Available furnished or unfurnished!
Property summary
- MLS® number
- W14155656
- Property type
- Single Family
- Building type
- House
- Title
- Freehold
- Land size
- 55 x 110 FT
- Parking
- 4 spaces · Attached Garage, Garage
- Days on market
- 1 day
Features & details
- Heating
- Forced air, Natural gas
- Cooling
- Central air conditioning
- Basement
- Finished, N/A
- Flooring
- Hardwood, Laminate, Ceramic
- Appliances
- Washer, Refrigerator, Dishwasher, Stove, Dryer, Microwave, Hood Fan, Furniture, Window Coverings, Garage door opener
- Exterior features
- Brick
- Lot features
- In-Law Suite
Renanza Realty Inc. can represent you on this property — send an enquiry to arrange a private viewing.
Listing courtesy of INTERCITY REALTY INC., VAUGHAN.
The listing data displayed here is provided in part by the Canadian Real Estate Association (CREA) through its Data Distribution Facility (DDF®) and is drawn from Boards and Associations across Canada. Information is deemed reliable but is not guaranteed accurate by CREA. The listings are held by brokerages other than Renanza Realty unless otherwise noted.
The trademarks REALTOR®, REALTORS® and the REALTOR® logo are controlled by CREA and identify real estate professionals who are members of CREA. The trademarks MLS®, Multiple Listing Service® and the associated logos identify professional services rendered by REALTOR® members of CREA to effect the purchase, sale and lease of real estate as part of a cooperative selling system.