
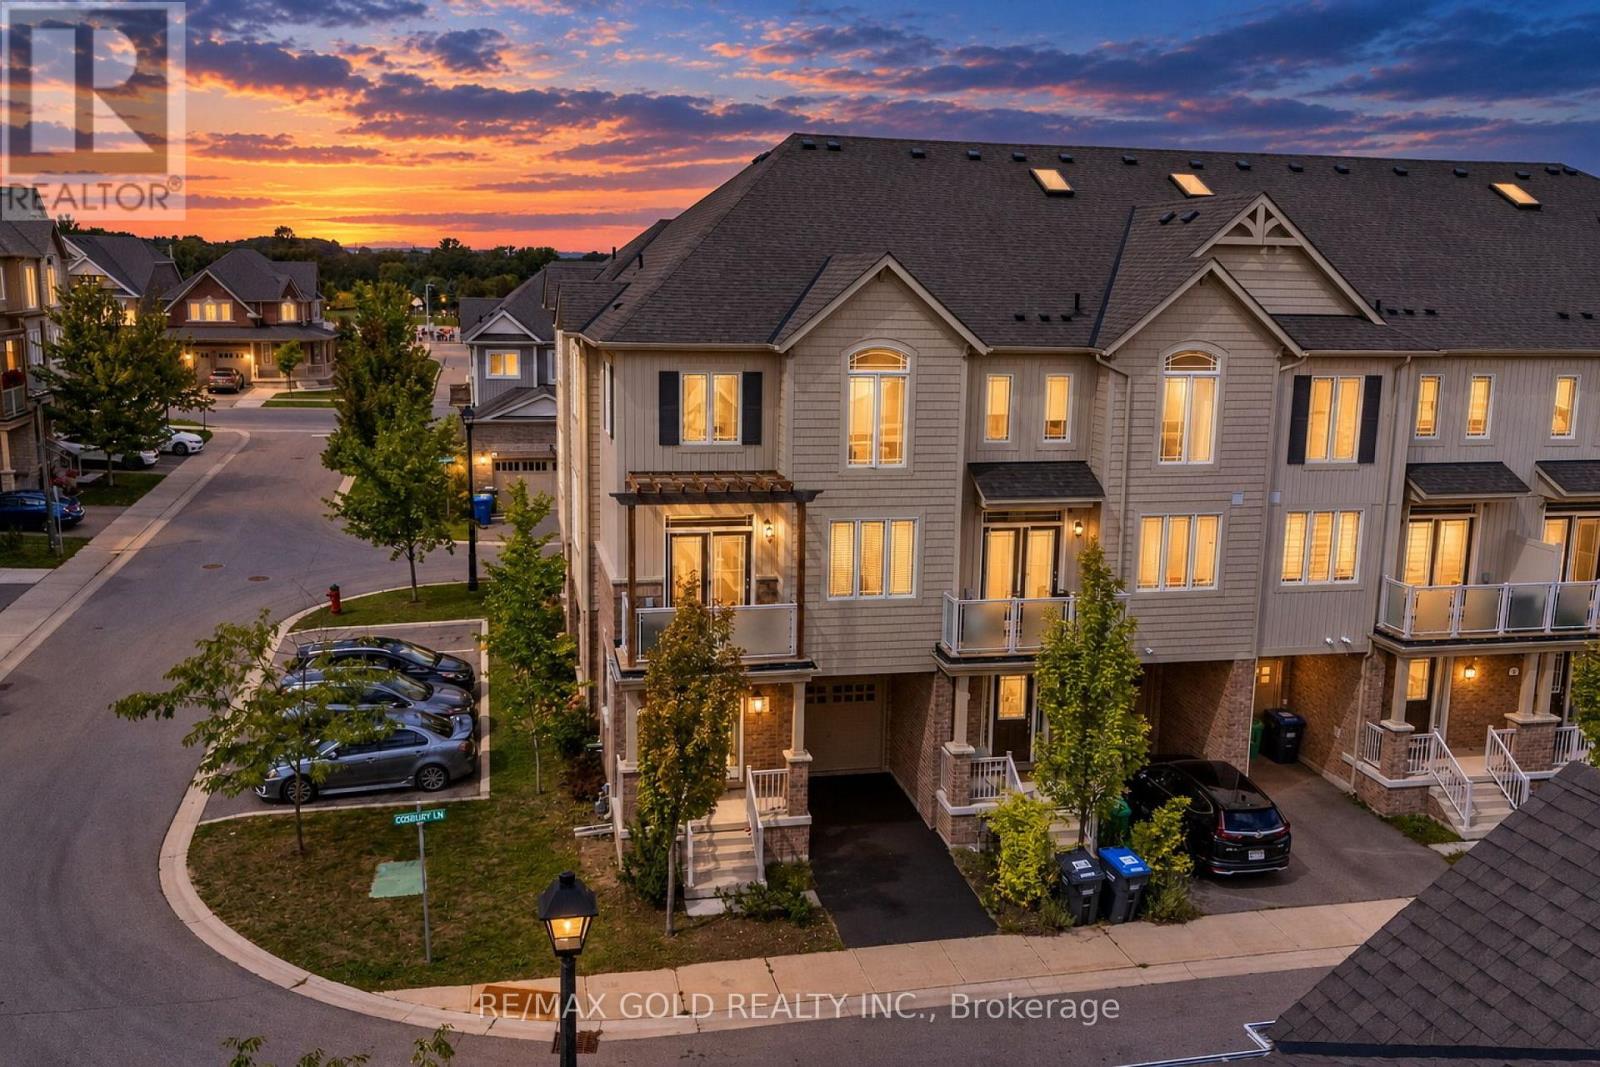
2 COSBURY LANE
Caledon, Ontario
MLS® W13771438
$679,999
- Status
- Active
- Property type
- House
- MLS® number
- W13771438
- Bedrooms
- 3
- Bathrooms
- 2
- Year built
- —
 1 / 37
Listing description
Wow, This Is An Absolute Must-See Showstopper, Priced To Sell Immediately! This Stunning 3-Bedrooms, 2-Washrooms Home Sits On A Premium Corner Lot In Caledon, Offering Unbeatable Value And Convenience! Step Inside And Be Greeted By An Elegant Foyer, Creating A Grand First Impression With Huge Living Room!
The 9' High Ceilings On The Main And Second Floor Enhance The Sense Of Space And Airiness. The Open-Concept Great Room Is Perfect For Relaxing And Entertaining, While The Gleaming Hardwood Floors On The Main And Second Level Add A Touch Of Elegance And Luxury. The Designer Chefs Kitchen Is A True Standout, High-End Stainless Steel Appliances, And Stylish Finishes, Making It Both Functional And Stunning!
The Master Bedroom Is A Private Retreat, Offering Walk-In Closets! All Three Bedrooms Are Generously Sized, Offering Ample Space And Comfort For The Whole Family. Premium Laminate Floors Through Out Third Floor!
Enjoy The Beautifully Landscaped Sideyard! Central Air Conditioning Ensures Comfort Throughout The Year. With Premium Finishes, Thoughtful Design, And A Prime Lot Location, This Home Offers The Best Of Luxury And Practicality!
Home With A Small POTL Fees Of $81! Steps To School, Park, And Amenities. Stylish Living Space With Plenty Of Room To Grow!
Dont Miss Out On This Incredible Opportunity Schedule Your Viewing Today Before Its Gone!
Property summary
- MLS® number
- W13771438
- Property type
- Single Family
- Building type
- Row / Townhouse
- Title
- Freehold
- Land size
- 29 x 43.1 FT
- Annual property taxes
- $3,975.00
- Parking
- 2 spaces · Attached Garage, Garage
- Days on market
- 14 days
Features & details
- Heating
- Forced air, Natural gas
- Cooling
- Central air conditioning
- Basement
- Unfinished, N/A
- Flooring
- Hardwood, Ceramic
- Appliances
- Washer, Refrigerator, Dishwasher, Stove, Dryer, Window Coverings
- Exterior features
- Brick Facing
- Maintenance fee
- $81 / Monthly
What would this home cost you?
Based on the $679,999 asking price at a 5.00% example rate, semi-annual compounding.
Renanza Realty Inc. can represent you on this property — send an enquiry to arrange a private viewing.
Listing courtesy of RE/MAX GOLD REALTY INC., BRAMPTON.
The listing data displayed here is provided in part by the Canadian Real Estate Association (CREA) through its Data Distribution Facility (DDF®) and is drawn from Boards and Associations across Canada. Information is deemed reliable but is not guaranteed accurate by CREA. The listings are held by brokerages other than Renanza Realty unless otherwise noted.
The trademarks REALTOR®, REALTORS® and the REALTOR® logo are controlled by CREA and identify real estate professionals who are members of CREA. The trademarks MLS®, Multiple Listing Service® and the associated logos identify professional services rendered by REALTOR® members of CREA to effect the purchase, sale and lease of real estate as part of a cooperative selling system.