
2 BRENTWICK DRIVE
Brampton (Credit Valley), Ontario
MLS® W13732772
$899,900
- Status
- Active
- Property type
- House
- MLS® number
- W13732772
- Bedrooms
- 6
- Bathrooms
- 4
- Year built
- —
 1 / 49
Listing description
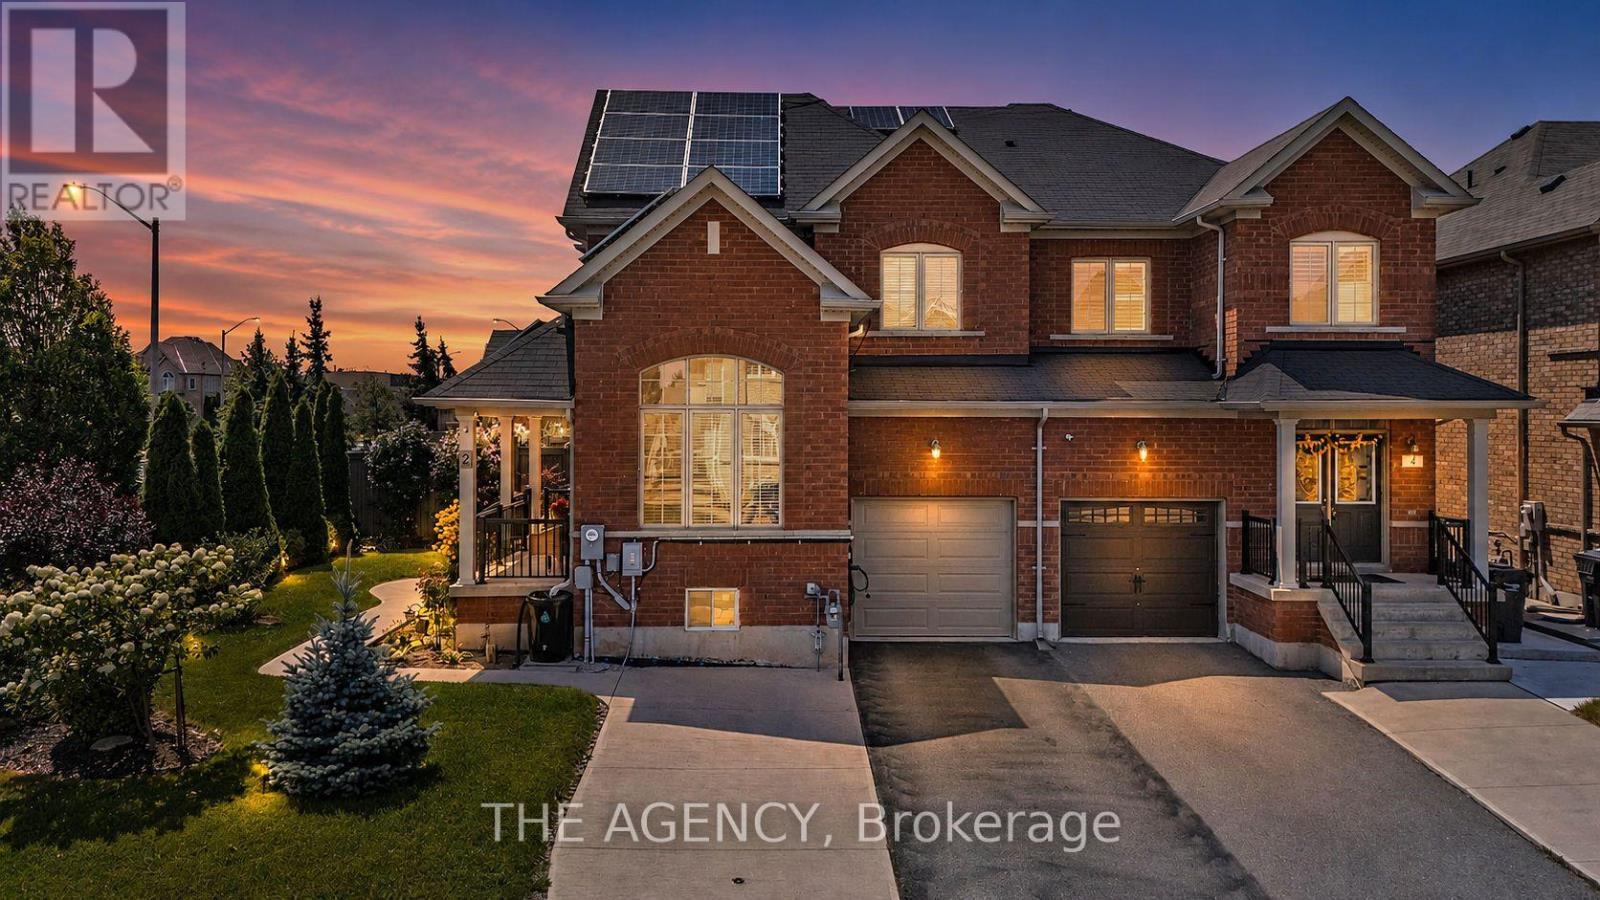
Rare Corner-Lot Gem! Beautifully upgraded 4+2 bedroom, 4-bathroom semi-detached home offering 1,962 sq. ft.
of total finished living space and exceptional functionality for families or multigenerational living. The thoughtfully finished basement features 2 additional bedrooms, full bathroom, storage, and convenient entrance through the garage, providing excellent flexibility for extended family, guests or additional living space. Enjoy a spacious backyard designed for entertaining and recreation, complete with a putting green and cabana.
Extensively upgraded and well maintained, featuring an owned solar system (2019), owned furnace/heat pump (2023), 200-amp electrical panel (2023), owned hot water tank (2023), water softener & filtration system (2020), gutter guards (2022), insulated garage door (2022), and Level 2 EV charger (2023). Additional improvements include front yard landscaping (2016), finished basement (2019), new stove (2024) and refrigerator (2017). Ideally located in a family-friendly neighbourhood close to schools, parks, public transit, shopping, restaurants, Brampton Triveni Mandir & Community Centre, major roads and Mount Pleasant GO.
A standout opportunity to own a premium corner-lot home with substantial upgrades, versatile living space and an exceptional backyard.
Property summary
- MLS® number
- W13732772
- Property type
- Single Family
- Building type
- House
- Title
- Freehold
- Land size
- 38.4 x 100.1 FT
- Annual property taxes
- $5,871.00
- Parking
- 4 spaces · Attached Garage, Garage
- Days on market
- 4 days
Features & details
- Heating
- Forced air, Natural gas
- Cooling
- Central air conditioning
- Basement
- Finished, N/A
- Flooring
- Hardwood, Laminate, Carpeted, Ceramic
- Appliances
- Washer, Refrigerator, Stove, Dryer, Blinds, Water Heater
- Exterior features
- Brick Facing
- Lot features
- Solar Equipment
What would this home cost you?
Based on the $899,900 asking price at a 5.00% example rate, semi-annual compounding.
Renanza Realty Inc. can represent you on this property — send an enquiry to arrange a private viewing.
Listing courtesy of THE AGENCY, TORONTO.
The listing data displayed here is provided in part by the Canadian Real Estate Association (CREA) through its Data Distribution Facility (DDF®) and is drawn from Boards and Associations across Canada. Information is deemed reliable but is not guaranteed accurate by CREA. The listings are held by brokerages other than Renanza Realty unless otherwise noted.
The trademarks REALTOR®, REALTORS® and the REALTOR® logo are controlled by CREA and identify real estate professionals who are members of CREA. The trademarks MLS®, Multiple Listing Service® and the associated logos identify professional services rendered by REALTOR® members of CREA to effect the purchase, sale and lease of real estate as part of a cooperative selling system.