
2 BAY VISTA GATE
Quinte West (Murray Ward), Ontario
MLS® X14159284
$3,000/mo
- Status
- Active
- Property type
- House
- MLS® number
- X14159284
- Bedrooms
- 5
- Bathrooms
- 3
- Year built
- —
 1 / 33
Listing description
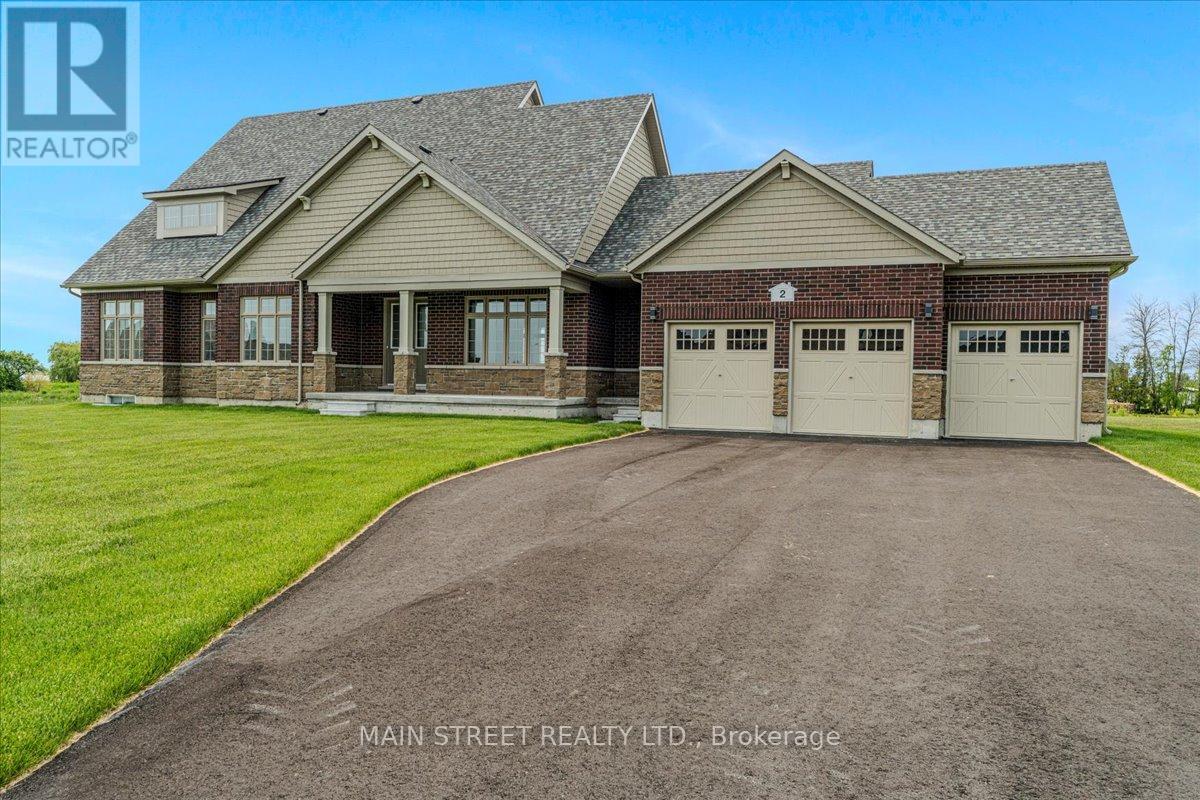
Experience refined country living in the heart of Prince Edward County with this rare opportunity to lease a never-lived-in luxury bungaloft, situated on an impressive 0. 907-acre premium corner lot. Offering the perfect blend of elegance, comfort, and space, this exceptional Sandbanks Model features approximately 2,367 sq.
ft. above grade, plus a rare 1,790 sq. ft.
full-height basement with 8'6" ceilings. Thoughtfully upgraded throughout, this stunning 5-bedroom residence showcases soaring 18-foot vaulted ceilings in the Great Room, a striking modern feature wall, rich hardwood flooring, smooth ceilings, abundant pot lighting, and elegant custom fixtures. The sophisticated dining room features a beautiful waffle ceiling, while the gourmet kitchen boasts granite countertops, upgraded cabinetry, designer backsplash, premium stainless steel appliances, and upgraded fixtures.
The luxurious primary suite offers a coffered ceiling, two-way fireplace, spa-inspired ensuite with quartz countertops, frameless glass rain shower, and freestanding soaker tub. Enjoy breathtaking lake views from the spectacular second-floor loggia, with additional main-floor outdoor living space perfect for relaxing or entertaining. Additional features include a spacious 3-car garage with finished walls, ceilings and sealed floor, professionally painted interior, upgraded stairwell finishes, finished laundry room, French doors, and casement windows.
The expansive basement, already sealed and prepared for fitness or recreational use, offers exceptional additional space and includes a 3-piece bathroom rough-in. Ideally located just steps from the Millennium Trail and minutes from beautiful beaches, wineries, golf courses, equestrian facilities, and renowned provincial parks, including Sandbanks, North Beach, and Presqu'ile. Notes: *An adjusted 'All utilities included' Lease option is available.
*No Pets. *No Smoking.
Property summary
- MLS® number
- X14159284
- Property type
- Single Family
- Building type
- House
- Title
- Freehold
- Land size
- 163.1 x 236.9 FT
- Parking
- 10 spaces · Attached Garage, Garage
- Days on market
- 0 days
Features & details
- Heating
- Forced air, Natural gas
- Cooling
- Central air conditioning
- Basement
- Unfinished, Full
- Flooring
- Concrete, Hardwood, Carpeted, Porcelain Tile
- Appliances
- Washer, Refrigerator, Dishwasher, Stove, Dryer, Microwave, Hood Fan, Garage door opener remote(s), Water Heater - Tankless
- Exterior features
- Brick, Stone
- Lot features
- Flat site
Renanza Realty Inc. can represent you on this property — send an enquiry to arrange a private viewing.
Listing courtesy of MAIN STREET REALTY LTD., UXBRIDGE.
The listing data displayed here is provided in part by the Canadian Real Estate Association (CREA) through its Data Distribution Facility (DDF®) and is drawn from Boards and Associations across Canada. Information is deemed reliable but is not guaranteed accurate by CREA. The listings are held by brokerages other than Renanza Realty unless otherwise noted.
The trademarks REALTOR®, REALTORS® and the REALTOR® logo are controlled by CREA and identify real estate professionals who are members of CREA. The trademarks MLS®, Multiple Listing Service® and the associated logos identify professional services rendered by REALTOR® members of CREA to effect the purchase, sale and lease of real estate as part of a cooperative selling system.