
2 ADDISON CRESCENT
Toronto (Banbury-Don Mills), Ontario
MLS® C13782388
$4,558,000
- Status
- Active
- Property type
- House
- MLS® number
- C13782388
- Bedrooms
- 5
- Bathrooms
- 6
- Year built
- —
 1 / 52
Listing description
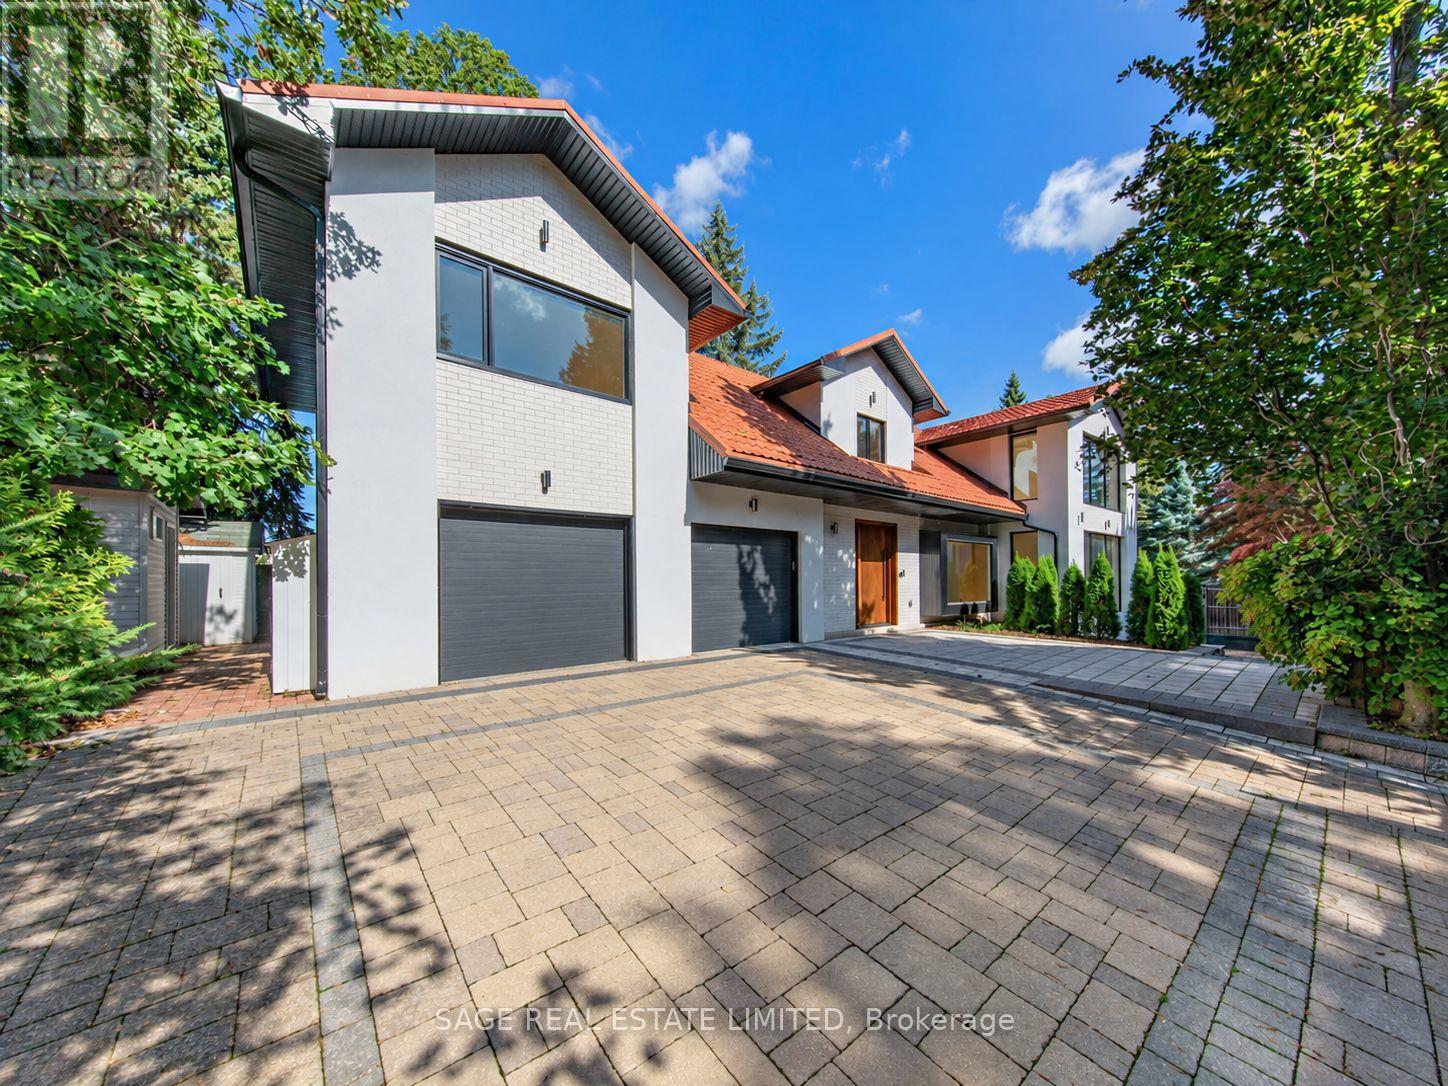
A rare offering on coveted Addison Crescent, where sophisticated design, exceptional privacy and resort inspired outdoor living come together on an expansive, serene lot. Completely renovated to the studs, the home pairs refined finishes with exceptional craftsmanship and an effortless, light-filled flow. The custom chef's kitchen features porcelain surfaces, an oversized island and integrated Fisher & Paykel appliances, including a 48" gas range, built-in coffee system and wine fridge.
Open-concept living and dining are framed by expansive windows overlooking the grounds, with a gas fireplace and integrated speakers. Generous principal rooms include a beautifully appointed primary retreat with spa inspired ensuite and walk-in closet, complemented by a skylit sitting room, private office with custom millwork and upper level laundry. The underpinned lower level offers 9' ceilings, hydronic in-floor heating, wet bar, lower level laundry, 5th bedroom, 3 piece bath and sauna.
Outside, an in-ground pool and covered outdoor kitchen create an exceptional setting for summer entertaining. A built-in double garage, gated private drive and EV rough-in complete the property. Extensively upgraded with new HVAC, plumbing, electrical, high efficiency furnace and A/C, pool mechanicals, windows, metal roof, custom motorized front entry gate and garage doors.
An exceptional offering where considered design, privacy and quality converge.
Property summary
- MLS® number
- C13782388
- Property type
- Single Family
- Building type
- House
- Title
- Freehold
- Land size
- 70 x 100 FT
- Annual property taxes
- $10,655.00
- Parking
- 5 spaces · Garage
- Days on market
- 12 days
Features & details
- Heating
- Forced air, Natural gas
- Cooling
- Central air conditioning
- Basement
- Finished, N/A
- Flooring
- Hardwood
- Appliances
- Washer, Refrigerator, Central Vacuum, Barbeque, Dishwasher, Wine Fridge, Range, Dryer, Microwave, Garage door opener remote(s), Water Heater - Tankless, Water Heater
- Exterior features
- Stucco
- Lot features
- Conservation/green belt, Paved yard, Carpet Free, Sump Pump, In-Law Suite, Sauna
- Community features
- Community Centre
- Pool
- Inground pool
What would this home cost you?
Based on the $4,558,000 asking price at a 5.00% example rate, semi-annual compounding.
Renanza Realty Inc. can represent you on this property — send an enquiry to arrange a private viewing.
Listing courtesy of SAGE REAL ESTATE LIMITED, TORONTO.
The listing data displayed here is provided in part by the Canadian Real Estate Association (CREA) through its Data Distribution Facility (DDF®) and is drawn from Boards and Associations across Canada. Information is deemed reliable but is not guaranteed accurate by CREA. The listings are held by brokerages other than Renanza Realty unless otherwise noted.
The trademarks REALTOR®, REALTORS® and the REALTOR® logo are controlled by CREA and identify real estate professionals who are members of CREA. The trademarks MLS®, Multiple Listing Service® and the associated logos identify professional services rendered by REALTOR® members of CREA to effect the purchase, sale and lease of real estate as part of a cooperative selling system.