
2 ADAM
Lively, Ontario
MLS® 2130111
$565,000
- Status
- Active
- Property type
- House
- MLS® number
- 2130111
- Bedrooms
- 3
- Bathrooms
- 2
- Year built
- —
 1 / 42
Listing description
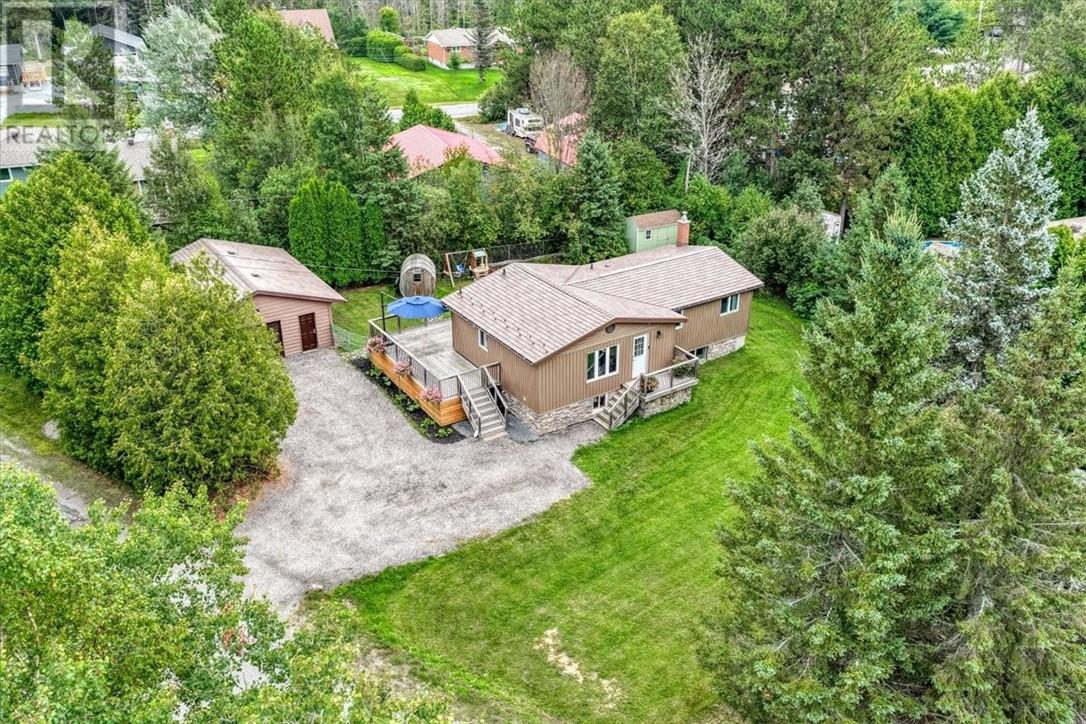
Extensively renovated, move-in ready 2+1 bedroom, 2-bathroom detached bungalow situated on a premium oversized lot in a quiet, family-oriented pocket of Lively. This pristine home offers 1,900 square feet of total living space, showcasing brand new flooring (2026), fresh paint (2026), updated trim, and a massive kitchen complete with brand new included appliances (2026). The bright main floor features a spacious living room and two comfortable bedrooms, including a primary bedroom with a large walk-in closet with the added convenience of main floor laundry will surely impress.
The fully finished lower level adds incredible living space with a huge 18'4 x 17'7 family room with a cozy gas fireplace, a large third bedroom, a 2-piece bathroom, a dedicated utility room. Step outside to your private, mature tree-lined, fully fenced backyard featuring a wrap-around cedar deck, a 12x8 garden shed, and a luxury outdoor electric barrel sauna (included). Car enthusiasts and hobbyists will love the oversized, heated detached garage/workshop workspace equipped with an integrated vehicle hoist (included) and a 100-amp panel.
Premium mechanical upgrades provide ultimate peace of mind: brand new exterior siding (2026), a lifetime steel roof on both the house and garage, new weeping tile with Blue Skin and Platoon membrane (2022), high-efficiency gas furnace and central A/C (2020), brand new upgraded blown-in attic insulation (2026), and a new 200-amp electrical panel. Located on a quiet bus route close to local schools, golf courses, parks, and amenities, this turnkey property shows true pride of ownership!
Property summary
- MLS® number
- 2130111
- Property type
- Single Family
- Building type
- House
- Title
- Freehold
- Land size
- IRR
- Parking
- Detached Garage
- Days on market
- 0 days
Features & details
- Heating
- Forced air
- Basement
- Full
- Appliances
- Washer, Dryer - Electric, Refrigerator, Sauna, Range - Electric, Dishwasher, Microwave, Storage Shed
- Community features
- Family Oriented, Community Centre
What would this home cost you?
Based on the $565,000 asking price at a 5.00% example rate, semi-annual compounding.
Renanza Realty Inc. can represent you on this property — send an enquiry to arrange a private viewing.
Listing courtesy of EXP REALTY, BROKERAGE (MAIN), Sudbury.
The listing data displayed here is provided in part by the Canadian Real Estate Association (CREA) through its Data Distribution Facility (DDF®) and is drawn from Boards and Associations across Canada. Information is deemed reliable but is not guaranteed accurate by CREA. The listings are held by brokerages other than Renanza Realty unless otherwise noted.
The trademarks REALTOR®, REALTORS® and the REALTOR® logo are controlled by CREA and identify real estate professionals who are members of CREA. The trademarks MLS®, Multiple Listing Service® and the associated logos identify professional services rendered by REALTOR® members of CREA to effect the purchase, sale and lease of real estate as part of a cooperative selling system.