
2 - 90 CALEDONIA PARK ROAD
Toronto (Corso Italia-Davenport), Ontario
MLS® W13625688
$758,000
- Status
- Active
- Property type
- House
- MLS® number
- W13625688
- Bedrooms
- 2
- Bathrooms
- 2
- Year built
- —
 1 / 33
Listing description
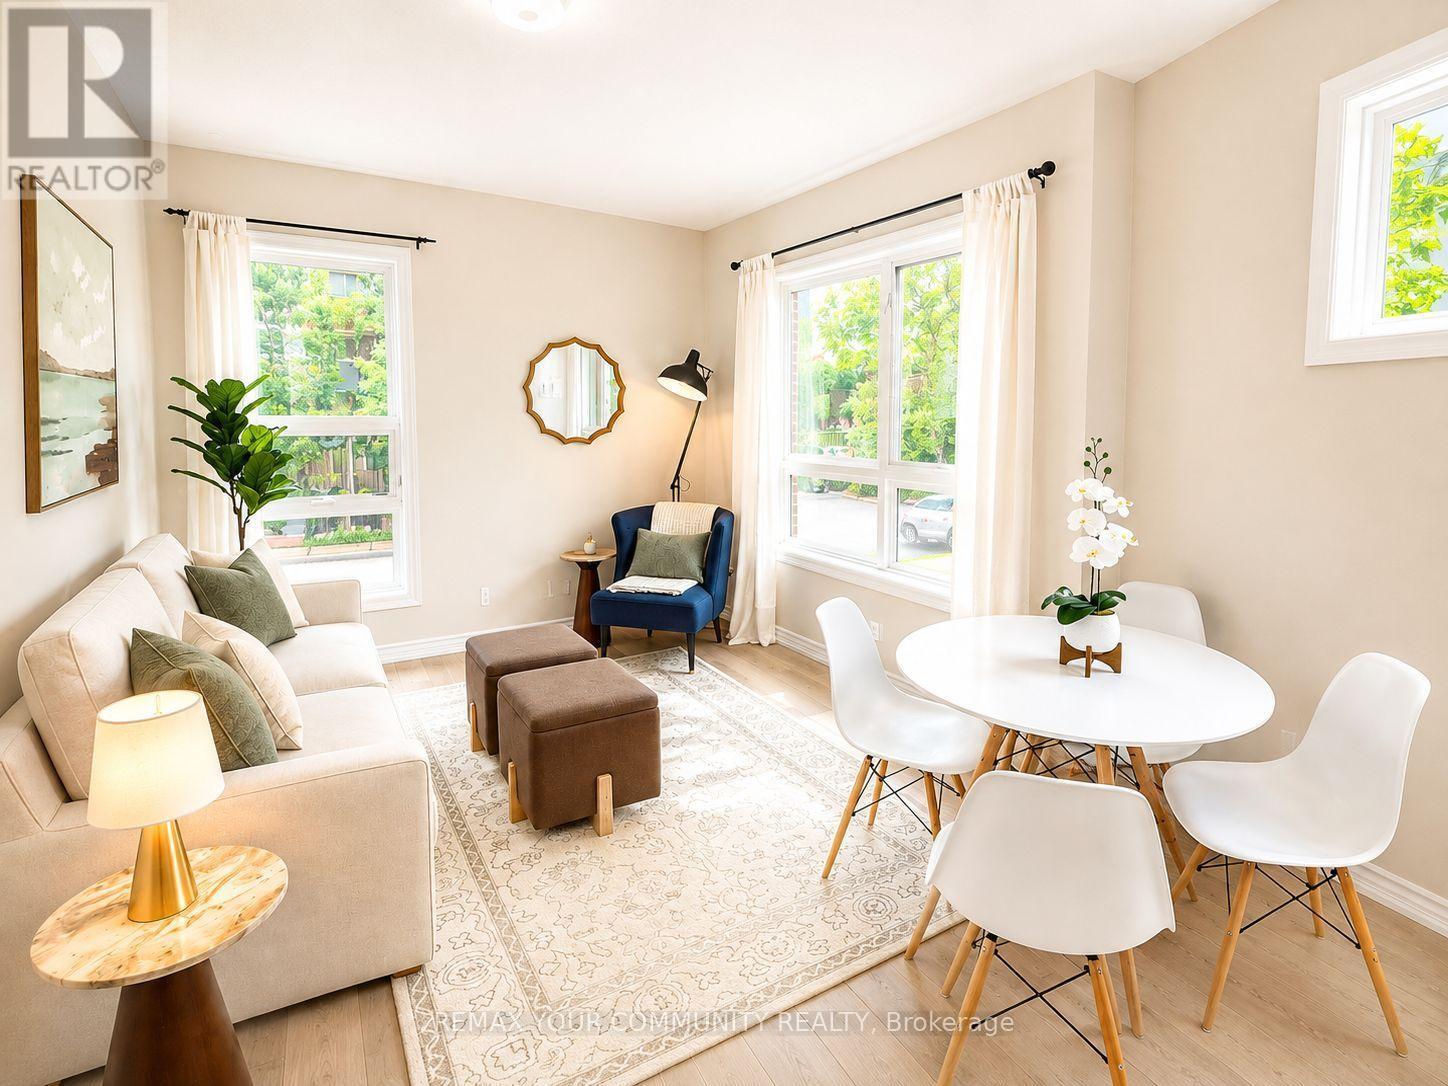
Welcome Home to 90 Caledonia Park Road, A Bright & Stylish Minto Stacked Townhome Nestled In The Vibrant Corso Italia-Davenport Neighbourhood. This Family-Friendly Community Offers The Perfect Blend Of Convenience, Green Space, City Living & *96* Walk Score! Double Entry Points On Main Floor.
Thoughtfully Designed W/ Approx. 1,020 SF Of Functional Living Space + 250 SF Patio - This Home Features 2 Spacious Bedrooms + 2 Bathrooms, 9-Ft Ceilings, 1 Owned Surface Parking Space Located Close To Home + The Largest Patio In The Complex! Garage Parking For Bikes + Ample Visitor Parking!
The Main Level Boasts A Bright Open-Concept Living That Flows Seamlessly Into The Modern Kitchen, Complete With Granite Countertops & Stainless Steel Appliances. A Convenient 2-Pc Powder Room Completes This Level. Downstairs, You'll Find Two Generously Sized Bedrooms (Primary W/ Walk In Closet), A Full 4-Piece Bathroom & Ensuite Full Sized Washer/Dryer.
Additional Upgrades Include New Furnace (2024), A Tankless Water Heater & Ample Storage! Commuting Is Effortless W/ Easy Access To The 512 St. Clair Streetcar, Bloor GO & UP Express Station + Quick Connections To All Major Routes.
Stockyards Village Is Just Minutes Away, Offering Shopping, Restaurants & Everyday Essentials. Outdoor Enthusiasts Will Love Being Steps From Earlscourt Park & Community Centre, Featuring Pools, Skating, Greenspace for Tennise, Soccer, Baseball & Track + An Off-Leash Dog Park! This Location Delivers The Best Of Urban Living In One Of Toronto's Most Sought-After Neighbourhoods.
Don't Miss Your Chance To Own A Beautifully Designed Home In A Connected, Amenity-Rich Community That Has Something For Everyone.
Property summary
- MLS® number
- W13625688
- Property type
- Single Family
- Building type
- Row / Townhouse
- Title
- Condo/Strata
- Annual property taxes
- $3,291.77
- Parking
- 1 space · No Garage
- Days on market
- 27 days
Features & details
- Heating
- Forced air, Electric
- Cooling
- Central air conditioning
- Basement
- Finished, N/A
- Appliances
- Washer, Refrigerator, Dishwasher, Stove, Dryer, Microwave, Hood Fan, Water Heater
- Exterior features
- Concrete
- Community features
- Pets Allowed With Restrictions
- Maintenance fee
- $440 / Monthly
What would this home cost you?
Based on the $758,000 asking price at a 5.00% example rate, semi-annual compounding.
Renanza Realty Inc. can represent you on this property — send an enquiry to arrange a private viewing.
Listing courtesy of REMAX YOUR COMMUNITY REALTY, RICHMOND HILL.
The listing data displayed here is provided in part by the Canadian Real Estate Association (CREA) through its Data Distribution Facility (DDF®) and is drawn from Boards and Associations across Canada. Information is deemed reliable but is not guaranteed accurate by CREA. The listings are held by brokerages other than Renanza Realty unless otherwise noted.
The trademarks REALTOR®, REALTORS® and the REALTOR® logo are controlled by CREA and identify real estate professionals who are members of CREA. The trademarks MLS®, Multiple Listing Service® and the associated logos identify professional services rendered by REALTOR® members of CREA to effect the purchase, sale and lease of real estate as part of a cooperative selling system.