
2 - 819 KLEINBURG DRIVE
London North (North B), Ontario
MLS® X13240392
$569,900
- Status
- Active
- Property type
- House
- MLS® number
- X13240392
- Bedrooms
- 3
- Bathrooms
- 3
- Year built
- —
 1 / 28
Listing description
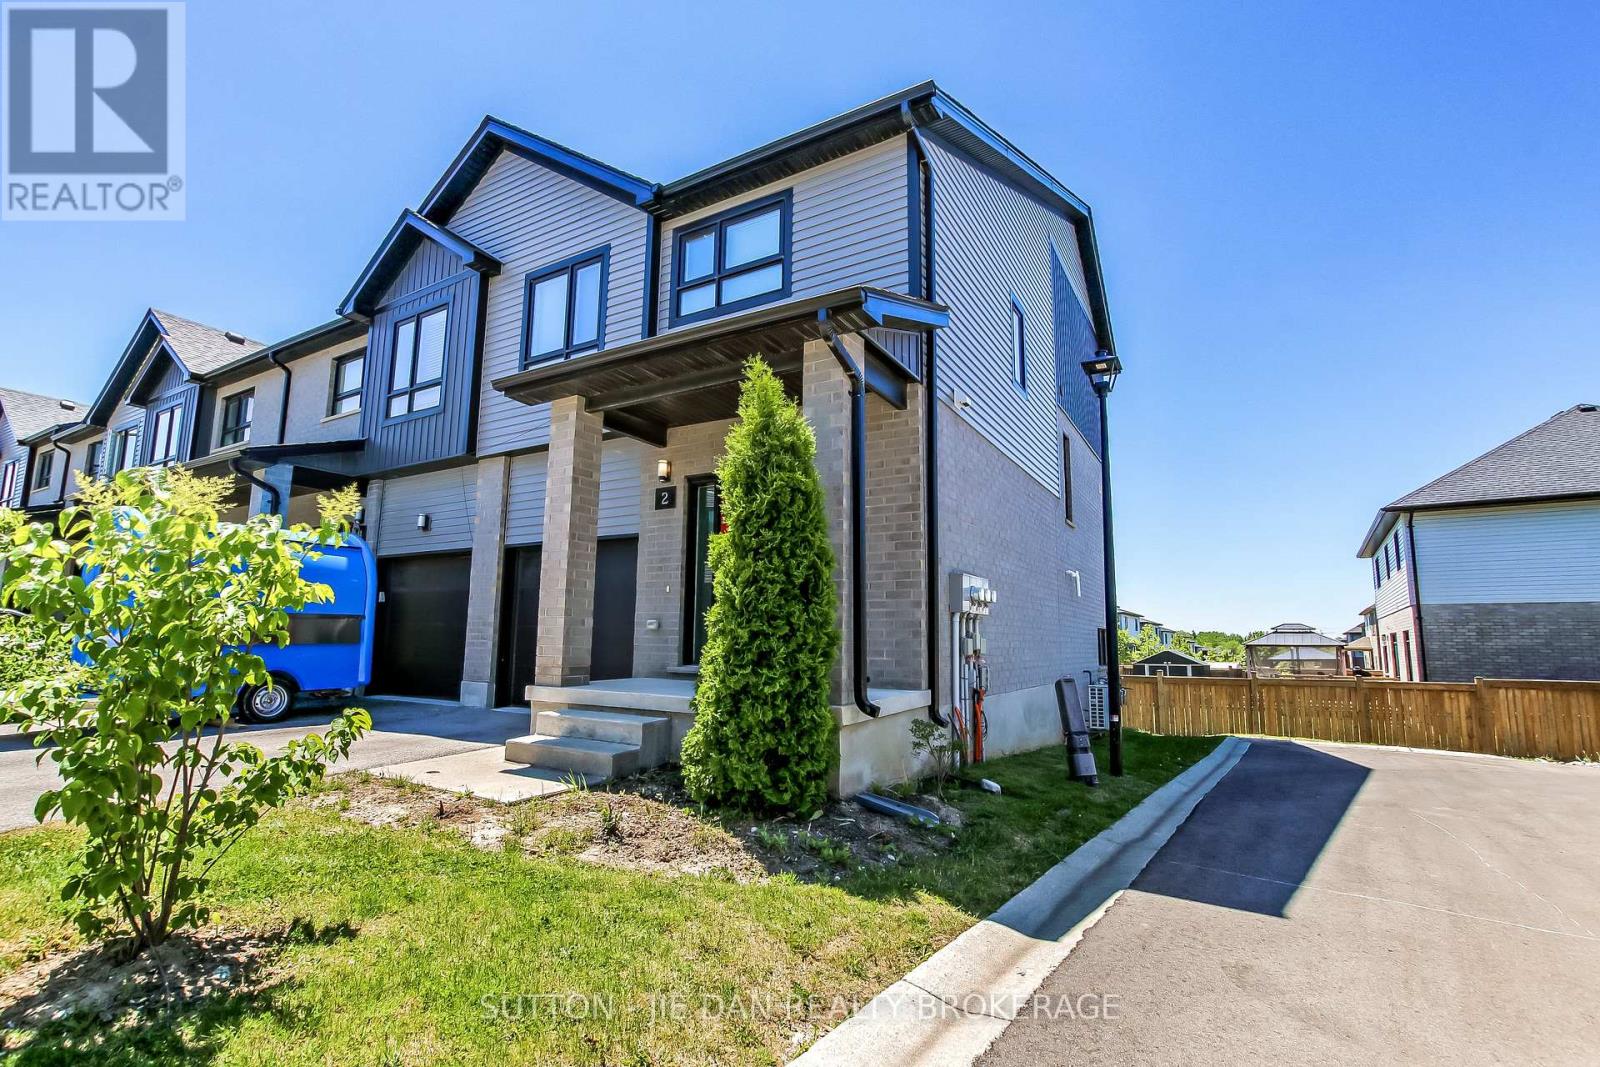
Newer townhouse North London on Walk Out lot! End Unit! Sought-after Sunningdale community with minutes drive to Masonville Mall, Western university.
This stunning three-bedroom, two-and-a-half bath End-Unit townhome offers one of the very best views in Applewood. The main level features an inviting open-concept layout with a bright living room and a modern kitchen complete with stainless steel appliances and quartz countertops. Step out onto your oversized deck to enjoy breathtaking views, perfect for relaxing or entertaining.
Upstairs, youll find three spacious bedrooms, a convenient laundry area, a four-piece main bath, and a private ensuite. The fully finished lower level adds even more living space with a generous family room that walks out to your backyard. Tankless water heater.
End Unit! Ideally located close to the Stoney Creek Community Centre, Masonville Mall, and countless other amenities, this home also has school bus to Centennial P. S, St Catherine Catholic Elementary school, St John French catholic Elementary school and Medway High School.
Property summary
- MLS® number
- X13240392
- Property type
- Single Family
- Building type
- Row / Townhouse
- Title
- Condo/Strata
- Annual property taxes
- $4,778.00
- Parking
- 2 spaces · Attached Garage, Garage, Inside Entry
- Days on market
- 85 days
Features & details
- Heating
- Forced air, Natural gas
- Cooling
- Central air conditioning
- Basement
- Finished, Partially finished, Full, Walk out, N/A, N/A
- Appliances
- Washer, Refrigerator, Water meter, Dishwasher, Stove, Dryer, Garage door opener remote(s)
- Exterior features
- Vinyl siding, Brick Veneer
- Lot features
- Cul-de-sac, Flat site, Balcony, In suite Laundry, Sump Pump
- Community features
- Pets Allowed With Restrictions
- View
- City view
- Maintenance fee
- $230 / Monthly
What would this home cost you?
Based on the $569,900 asking price at a 5.00% example rate, semi-annual compounding.
Renanza Realty Inc. can represent you on this property — send an enquiry to arrange a private viewing.
Listing courtesy of SUTTON - JIE DAN REALTY BROKERAGE, LONDON.
The listing data displayed here is provided in part by the Canadian Real Estate Association (CREA) through its Data Distribution Facility (DDF®) and is drawn from Boards and Associations across Canada. Information is deemed reliable but is not guaranteed accurate by CREA. The listings are held by brokerages other than Renanza Realty unless otherwise noted.
The trademarks REALTOR®, REALTORS® and the REALTOR® logo are controlled by CREA and identify real estate professionals who are members of CREA. The trademarks MLS®, Multiple Listing Service® and the associated logos identify professional services rendered by REALTOR® members of CREA to effect the purchase, sale and lease of real estate as part of a cooperative selling system.