
2 - 78 LOWTHER AVENUE
Toronto (Annex), Ontario
MLS® C14180420
$2,249,000
- Status
- Active
- Property type
- House
- MLS® number
- C14180420
- Bedrooms
- 3
- Bathrooms
- 4
- Year built
- —
 1 / 47
Listing description
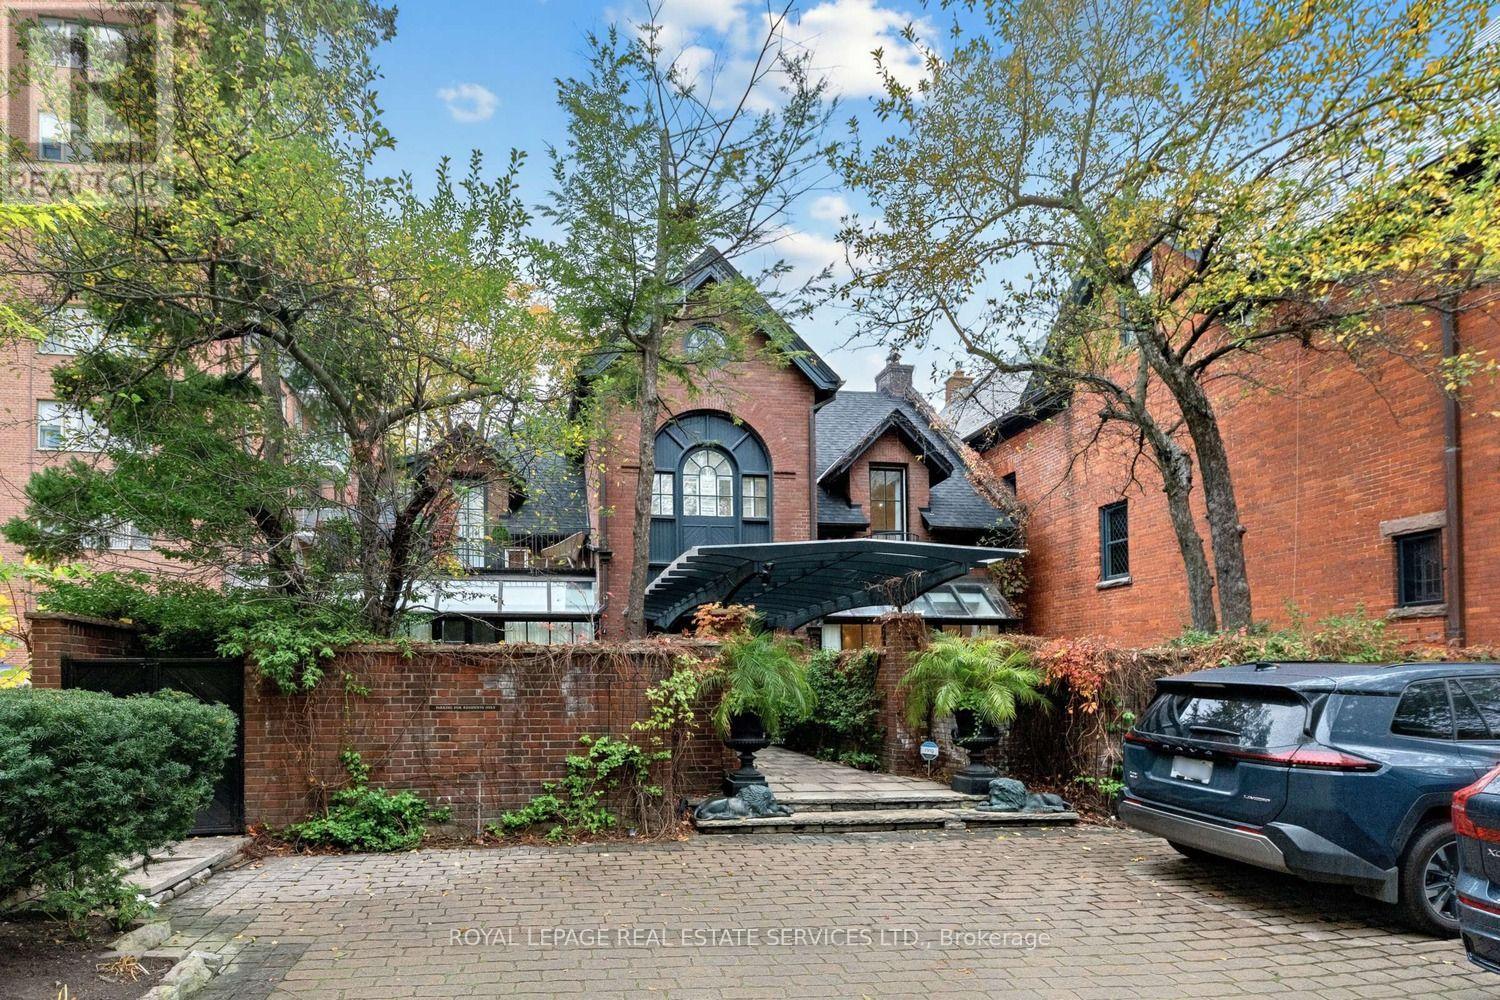
Don't Miss this Rare Opportunity to Own a Piece of history... Converted into 3 Condominium Townhouses from the Original 1899 Eaton Family Coach House. Privately nestled in one of Toronto's Premier neighbourhoods, this residence is located on the doorsteps of Yorkville and University of Toronto grounds.
Bright and Spacious , this exceptional home features 2685 square feet of Total Living Space on four (4) finished levels that are ideal for entertaining enthusiasts, professionals and those looking for an alternative to downsizing which includes parking for one (1) vehicle. In this townhome you will find an open concept main floor complete with a working wood-burning fireplace, high ceilings and a view to a beautiful South Private Walled Garden perfect for summer dinners al fresco. The well laid out kitchen featuring an large island overlooks the dining area that extends into the inviting, spacious and flexible living room space.
The Upper two (2) levels consist of three (3) large bedrooms each with their own Upgraded ensuite bathrooms. The bedrooms are completed with beautiful French Styled Doors opening to a Juliette balcony or an Open large Balcony that provide wonderful natural light throughout. Each bedroom has an envy of closet space and the 2nd floor bedroom closets have custom-made closet organizers.
A 2nd floor laundry closet is located on the first upper landing and provides convenience and ease. The Finished Lower Level accommodates a recreation room, a library/den, plus office as well as featuring an additional laundry room with sink (which has the possibility of becoming a bathroom. A large utility room with tons of storage space completes the lower level.
While this home can provide an oasis, it remains steps away from urban amenities. An easy walk to Yorkville, the St. George subway stn, upscale shopping, restaurants, grocery stores along Bloor St & Avenue Rd, the U of T, the ROM, parks and neighbouring schools...
a few of the nearby city attributes.
Property summary
- MLS® number
- C14180420
- Property type
- Single Family
- Building type
- Row / Townhouse
- Title
- Condo/Strata
- Annual property taxes
- $11,977.72
- Parking
- 1 space · No Garage
- Days on market
- 0 days
Features & details
- Heating
- Forced air, Natural gas
- Cooling
- Central air conditioning, Wall unit
- Basement
- Finished, Full
- Flooring
- Concrete, Tile, Hardwood
- Appliances
- Washer, Refrigerator, Water meter, Central Vacuum, Gas stove(s), Oven, Dryer, Garburator, Humidifier, Water Heater
- Exterior features
- Brick
- Lot features
- Flat site, Lighting, In suite Laundry, In-Law Suite
- Community features
- Pets Allowed With Restrictions
- Maintenance fee
- $820 / Monthly
What would this home cost you?
Based on the $2,249,000 asking price at a 5.00% example rate, semi-annual compounding.
Renanza Realty Inc. can represent you on this property — send an enquiry to arrange a private viewing.
Listing courtesy of ROYAL LEPAGE REAL ESTATE SERVICES LTD., TORONTO.
The listing data displayed here is provided in part by the Canadian Real Estate Association (CREA) through its Data Distribution Facility (DDF®) and is drawn from Boards and Associations across Canada. Information is deemed reliable but is not guaranteed accurate by CREA. The listings are held by brokerages other than Renanza Realty unless otherwise noted.
The trademarks REALTOR®, REALTORS® and the REALTOR® logo are controlled by CREA and identify real estate professionals who are members of CREA. The trademarks MLS®, Multiple Listing Service® and the associated logos identify professional services rendered by REALTOR® members of CREA to effect the purchase, sale and lease of real estate as part of a cooperative selling system.